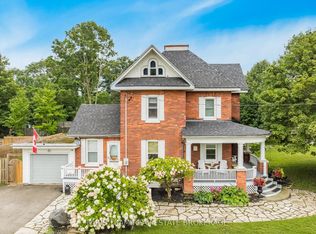
Discover this standout 3-Unit investment opportunity! Welcome to this well-maintained detached home in a sought-after Midland neighbourhood. This property features; ***Main Floor: 2 bedrooms/kitchen/bath with direct access to charming, roof-covered front & back porches. ***Second Floor: 2 bedrooms/kitchen/bath featuring a sunny balcony right off the living room. ***Third Floor: 1 studio-style bedroom/kitchen/bath layout. ***Basement: Washer/Dryer, 3 separate water heaters, single shared furnace. Many big-ticket upgrades already done! In 2015 upgraded windows were installed on Main & 2nd floors. Refreshed and updated kitchens and bathrooms on both the main, second & third floors. (A comprehensive maintenance and upgrade list is fully detailed in the schedules.) Documents available to support the history of multi-family use. Three separate hydro meters, one for each unit, plus an additional hydro meter for the laundry/utility room in the basement. Perfect for multi-generational families or investors. Property is being sold in 'as-is' condition. Buyer to verify and satisfy themselves with respect to current municipal zoning compliance, MPAC designations and Ontario Fire Code requirements.
For sale
C$499,900
486 Hannah St, Midland, ON L4R 2G9
5beds
3baths
Single Family Residence
Built in ----
6,137 Square Feet Lot
$-- Zestimate®
C$--/sqft
C$-- HOA
What's special
- 5 hours
- 0
- 0
Zillow last checked:
Listing updated:
Listed by:
ROYAL LEPAGE TERREQUITY REALTY
Source: TRREB,MLS®#: S13797614 Originating MLS®#: Toronto Regional Real Estate Board
Originating MLS®#: Toronto Regional Real Estate BoardFacts & features
Interior
Bedrooms & bathrooms
- Bedrooms: 5
- Bathrooms: 3
Heating
- Forced Air, Gas
Cooling
- None
Appliances
- Included: Water Heater
Features
- Guest Accommodations, In-Law Capability, In-Law Suite, Primary Bedroom - Main Floor, Separate Hydro Meter, Suspended Ceilings
- Basement: Separate Entrance,Full,Unfinished,Walk-Up Access,Partial
- Has fireplace: No
Interior area
- Living area range: 2000-2500 null
Property
Parking
- Total spaces: 3
- Parking features: Private
Accessibility
- Accessibility features: Fire Escape
Features
- Stories: 2.5
- Patio & porch: Deck, Porch
- Exterior features: Paved Yard
- Pool features: None
Lot
- Size: 6,137 Square Feet
- Features: Hospital, Library, Marina, Public Transit, Rec./Commun.Centre, School, Irregular Lot
- Topography: Flat
Details
- Additional structures: Garden Shed
- Parcel number: 584700103
Construction
Type & style
- Home type: SingleFamily
- Property subtype: Single Family Residence
Materials
- Brick
- Foundation: Stone
- Roof: Asphalt Shingle
Utilities & green energy
- Sewer: Sewer
Community & HOA
Community
- Security: Carbon Monoxide Detector(s), Smoke Detector(s)
Location
- Region: Midland
Financial & listing details
- Annual tax amount: C$3,062
- Date on market: 9/17/2026
Price history
Price history is unavailable.
Public tax history
Tax history is unavailable.
Climate risks
Neighborhood: L4R
Nearby schools
GreatSchools rating
No schools nearby
We couldn't find any schools near this home.


Similar homes
- C$510,0004 bd2 ba-- sqft242 Barnett Ave, Midland, ON L4R 1N1For Sale
 MLS ID #S13799500, NORTH 2 SOUTH REALTY. TRREB
 - C$588,0005 bd3 ba-- sqft255 Hanly St, Midland, ON L4R 2N8For Sale
 MLS ID #S13779942, Team Hawke Realty. TRREB
 - C$499,9002 bd2 ba-- sqft346 Bay St, Midland, ON L4R 1K2For Sale
 MLS ID #S13783804, RIGHT AT HOME REALTY INC.. TRREB
 - C$495,0003 bd1 ba-- sqft320 Scott St, Midland, ON L4R 2N1For Sale
 MLS ID #S13772898, Team Hawke Realty. TRREB
