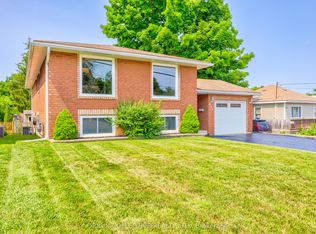
Welcome to 413 Irwin Street, Midland-a versatile 3-bedroom, 2-bathroom home offering in-law potential, a fully fenced backyard, and an unbeatable location close to schools, shopping, and Georgian Bay amenities. The main level features 2 bedrooms and 1 full bathroom, along with a bright, functional layout that's ideal for families, first-time home buyers, or downsizers. The finished lower level includes a third bedroom with a convenient semi-ensuite, creating excellent space for extended family, guests, a teenager's retreat, or a future in-law suite. Other features include: sump pump w/battery backup, furnace replaced in 2021 and HWT in 2019. Step outside to enjoy the private, fully fenced backyard, perfect for kids, pets, gardening, or summer entertaining. While the home is linked to the neighbouring property through the foundation, it offers the appearance and feel of a fully detached home. Located in a sought-after Midland neighbourhood, you'll appreciate being within walking distance of both public and Catholic elementary schools and just minutes from downtown Midland, the Midland Public Library, Little Lake Park, Georgian Bay marinas, waterfront trails, restaurants, shopping, healthcare, and everyday amenities. Whether you're searching for a family home in Midland, or a property with multi-generational living potential, 413 Irwin Street delivers outstanding value, flexibility, and location.
For sale
C$545,000
413 Irwin St, Midland, ON L4R 2V6
3beds
2baths
Single Family Residence
Built in ----
3,470 Square Feet Lot
$-- Zestimate®
C$--/sqft
C$-- HOA
What's special
Fully fenced backyardBright functional layoutFinished lower levelPrivate fully fenced backyard
- 58 days
- 5
- 0
Zillow last checked:
Listing updated:
Listed by:
Century 21 B.J. Roth Realty Ltd.
Source: TRREB,MLS®#: S13646252 Originating MLS®#: One Point Association of REALTORS
Originating MLS®#: One Point Association of REALTORSFacts & features
Interior
Bedrooms & bathrooms
- Bedrooms: 3
- Bathrooms: 2
Primary bedroom
- Level: Main
- Dimensions: 3.83 x 3.81
Bedroom 2
- Level: Main
- Dimensions: 3.01 x 2.63
Bedroom 3
- Level: Basement
- Dimensions: 3.72 x 3.52
Bathroom
- Level: Basement
- Dimensions: 2.98 x 3.5
Kitchen
- Level: Main
- Dimensions: 5.35 x 6.42
Laundry
- Level: Basement
- Dimensions: 2.48 x 3.58
Living room
- Level: Main
- Dimensions: 4.26 x 3.37
Other
- Level: Basement
- Dimensions: 1.34 x 3.15
Recreation
- Level: Basement
- Dimensions: 7.89 x 3.12
Heating
- Forced Air, Gas
Cooling
- Central Air
Appliances
- Included: Water Heater Owned
Features
- Primary Bedroom - Main Floor, In-Law Capability
- Basement: Full,Finished
- Has fireplace: No
Interior area
- Living area range: 700-1100 null
Video & virtual tour
Property
Parking
- Total spaces: 2
- Parking features: Private, Garage Door Opener
- Has garage: Yes
Accessibility
- Accessibility features: None
Features
- Patio & porch: Deck
- Pool features: None
Lot
- Size: 3,470 Square Feet
- Features: Arts Centre, Fenced Yard, Library, Marina, Park, School, Rectangular Lot
- Topography: Flat
Details
- Parcel number: 584690270
- Other equipment: Sump Pump
Construction
Type & style
- Home type: SingleFamily
- Architectural style: Bungalow
- Property subtype: Single Family Residence
Materials
- Brick, Vinyl Siding
- Foundation: Concrete
- Roof: Shingle
Utilities & green energy
- Sewer: Sewer
Community & HOA
Community
- Security: Carbon Monoxide Detector(s), Smoke Detector(s)
Location
- Region: Midland
Financial & listing details
- Annual tax amount: C$3,451
- Date on market: 8/6/2026
Price history
Price history is unavailable.
Public tax history
Tax history is unavailable.
Climate risks
Neighborhood: L4R
Nearby schools
GreatSchools rating
No schools nearby
We couldn't find any schools near this home.

Similar homes
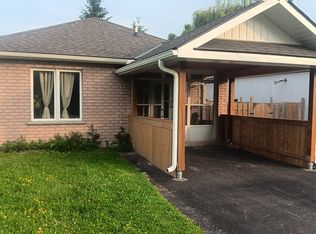
- C$524,9005 bd3 ba-- sqft344 1st St, Midland, ON L4R 3P2For Sale
 MLS ID #S13838984, FARIS TEAM REAL ESTATE. TRREB
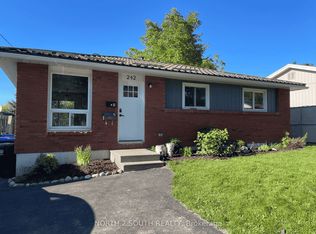
 - C$515,0003 bd2 ba-- sqft769 Pratt Ave, Midland, ON L4R 5A2For Sale
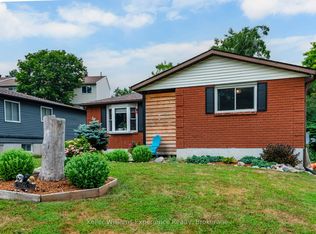 MLS ID #S13827348, Keller Williams Experience Realty. TRREB
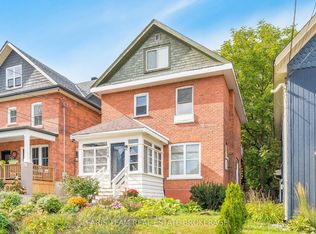
 - C$549,9993 bd2 ba-- sqft295 Galloway Blvd, Midland, ON L4R 5A3For Sale
 MLS ID #S13793622, RE/MAX HALLMARK PEGGY HILL GROUP REALTY. TRREB
 - C$594,9003 bd2 ba-- sqft615 Bay St, Midland, ON L4R 1L7For Sale
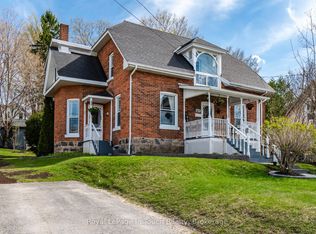 MLS ID #S13810826, Royal LePage In Touch Realty. TRREB
