Welcome to 769 Pratt Avenue, a move-in-ready bungalow tucked away on a quiet cul-de-sac in Midland. This well maintained home is an excellent opportunity for first time buyers, downsizers, or anyone seeking comfortable, low maintenance living, offering roughly 1,400 sq. ft. of finished living space. Featuring three generously sized bedrooms, two bathrooms, and a functional layout, this home is designed to accommodate a variety of lifestyles.The finished lower level provides valuable additional living space, perfect for a family room, home office, home gym, or playroom. Thoughtful updates throughout offer added value and peace of mind, including a new furnace (2023), central air conditioning (2024), sump pump (2024), storage shed (2022), new bedroom flooring (2026), upgraded bathrooms, fresh paint, and numerous other improvements and updates.Step outside to the fully fenced backyard, an ideal space for children, pets, gardening, or summer entertaining. Ideally located just minutes from schools, parks, shopping, restaurants, everyday amenities, and the beautiful waterfront of Georgian Bay, this turnkey property combines comfort, convenience, and exceptional value. Simply move in and enjoy all this wonderful home has to offer!
For sale
C$524,900
769 Pratt Ave, Midland, ON L4R 5A2
3beds
2baths
Single Family Residence
Built in ----
5,773 Square Feet Lot
$-- Zestimate®
C$--/sqft
C$-- HOA
What's special
Move-in-ready bungalowQuiet cul-de-sacThree generously sized bedroomsTwo bathroomsFunctional layoutThoughtful updates throughoutUpgraded bathrooms
- 50 days
- 11
- 0
Zillow last checked:
Listing updated:
Listed by:
Keller Williams Experience Realty
Source: TRREB,MLS®#: S13619928 Originating MLS®#: One Point Association of REALTORS
Originating MLS®#: One Point Association of REALTORSFacts & features
Interior
Bedrooms & bathrooms
- Bedrooms: 3
- Bathrooms: 2
Primary bedroom
- Level: Main
- Dimensions: 3.94 x 3.57
Bedroom
- Level: Main
- Dimensions: 3.43 x 3.75
Bedroom 2
- Level: Main
- Dimensions: 3.03 x 3.21
Bathroom
- Level: Basement
- Dimensions: 1.75 x 1.85
Bathroom
- Level: Main
- Dimensions: 2.5 x 2.44
Kitchen
- Level: Main
- Dimensions: 4.78 x 3.45
Living room
- Level: Main
- Dimensions: 3.18 x 3.52
Other
- Level: Lower
- Dimensions: 6.04 x 3.51
Recreation
- Level: Basement
- Dimensions: 3.81 x 9.81
Heating
- Forced Air, Gas
Cooling
- Central Air
Features
- Primary Bedroom - Main Floor
- Basement: Full,Finished
- Has fireplace: No
Interior area
- Living area range: 700-1100 null
Video & virtual tour
Property
Parking
- Total spaces: 4
Features
- Patio & porch: Deck, Porch, Patio
- Pool features: None
Lot
- Size: 5,773 Square Feet
- Features: Fenced Yard, Hospital, Library, Marina, School
Details
- Additional structures: Fence - Full, Shed
- Parcel number: 584740171
- Other equipment: Sump Pump
Construction
Type & style
- Home type: SingleFamily
- Architectural style: Bungalow
- Property subtype: Single Family Residence
Materials
- Brick Front, Vinyl Siding
- Foundation: Block
- Roof: Asphalt Shingle
Utilities & green energy
- Sewer: Sewer
Community & HOA
Location
- Region: Midland
Financial & listing details
- Annual tax amount: C$3,509
- Date on market: 7/30/2026
Price history
Price history is unavailable.
Public tax history
Tax history is unavailable.
Climate risks
Neighborhood: L4R
Nearby schools
GreatSchools rating
No schools nearby
We couldn't find any schools near this home.


Similar homes
- C$549,9993 bd2 ba-- sqft295 Galloway Blvd, Midland, ON L4R 5A3For Sale
 MLS ID #S13793622, RE/MAX HALLMARK PEGGY HILL GROUP REALTY. TRREB
 - C$499,9003 bd2 ba-- sqft140 Southwinds Cres, Midland, ON L4R 0A3For Sale
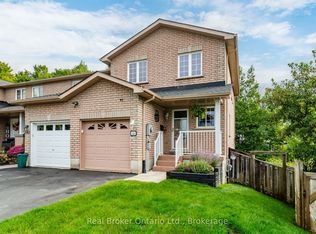 MLS ID #S13798318, Real Broker Ontario Ltd.. TRREB
 - C$545,0003 bd2 ba-- sqft413 Irwin St, Midland, ON L4R 2V6For Sale
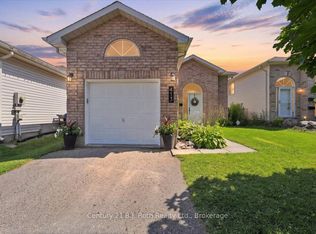 MLS ID #S13646252, Century 21 B.J. Roth Realty Ltd.. TRREB
 - C$589,0003 bd2 ba-- sqft647 Manly St, Midland, ON L4R 3G7For Sale
 MLS ID #S13767682, Real Broker Ontario Ltd.. TRREB
