Don't miss out on this 3-bedroom, 1.5 bath, well-maintained end unit with thoughtful upgrades, practical features and fully fenced landscaped yard ! Major improvements include a roof replaced approximately five years ago, R60 insulation in the attic (2024), upgraded lighting, water-efficient toilets, individual faucet shutoffs, an electric air cleaner, humidifier, central vacuum, water softener and a battery-backup sump pump. The customized kitchen features marble flooring, new appliances (2025), microwave and dishwasher. Hardwood flooring enhances the living and dining rooms, while marble continues through the foyer and bathrooms. Upstairs, the spacious primary bedroom offers a walk-in closet and a private balcony with new decking (2026) to enjoy the elevated views. The shared ensuite features a Jacuzzi tub and updated shower hardware (2025). Outside, enjoy a beautifully landscaped yard with an underground sprinkler system, an 8' x 16' vegetable garden, a covered main-floor deck and a second deck surrounding the hot tub. The hot tub (included) has received extensive upkeep, including replacement pumps, headrests, cover and an updated spa package. Additional highlights included: an 8' x 12' hidden shed beneath the main deck, a direct-connect natural gas BBQ line, electric garage door opener, four remote cameras, alarm system and a 10 kVA portable gas generator. A Leaf Filter system (2024) includes a transferable lifetime warranty. The open, unfinished basement offers excellent potential to create additional living space tailored to your needs, including stackable washer/dryer (December 2025) and laundry tub. Located directly across from Bob Merkley Park and close to all amenities, downtown midland and both highway 12 and 93. This home is ready for its next family to move in and enjoy.
For sale
C$499,900
140 Southwinds Cres, Midland, ON L4R 0A3
3beds
2baths
Townhouse
Built in ----
0 Square Feet Lot
$-- Zestimate®
C$--/sqft
C$-- HOA
What's special
- 32 days
- 5
- 0
Zillow last checked:
Listing updated:
Listed by:
Real Broker Ontario Ltd.
Source: TRREB,MLS®#: S13798318 Originating MLS®#: One Point Association of REALTORS
Originating MLS®#: One Point Association of REALTORSFacts & features
Interior
Bedrooms & bathrooms
- Bedrooms: 3
- Bathrooms: 2
Primary bedroom
- Level: Upper
- Dimensions: 3.44 x 4.02
Bedroom 2
- Level: Upper
- Dimensions: 5.3 x 2.79
Bedroom 3
- Level: Upper
- Dimensions: 4.26 x 2.76
Dining room
- Level: Main
- Dimensions: 3.43 x 2.32
Foyer
- Level: Main
- Dimensions: 3.66 x 2.71
Kitchen
- Level: Main
- Dimensions: 3.05 x 5.65
Living room
- Level: Main
- Dimensions: 3.43 x 3.32
Heating
- Forced Air, Gas
Cooling
- Central Air
Appliances
- Included: Water Softener
Features
- Central Vacuum, Storage, Upgraded Insulation
- Basement: Full,Unfinished
- Has fireplace: No
Interior area
- Living area range: 1100-1500 null
Video & virtual tour
Property
Parking
- Total spaces: 3
- Parking features: Garage Door Opener
- Has garage: Yes
Features
- Stories: 2
- Patio & porch: Deck, Porch
- Exterior features: Landscaped, Lawn Sprinkler System, Year Round Living
- Pool features: None
- Has spa: Yes
- Spa features: Hot Tub
- Has view: Yes
- View description: Trees/Woods, Park/Greenbelt
Lot
- Size: 0 Square Feet
- Features: Lake/Pond, Rec./Commun.Centre, School Bus Route, Hospital, Park, Public Transit, Irregular Lot
- Topography: Sloping,Flat
Details
- Additional structures: Shed, Fence - Full
- Parcel number: 584750620
- Other equipment: Sump Pump
Construction
Type & style
- Home type: Townhouse
- Property subtype: Townhouse
Materials
- Brick
- Foundation: Poured Concrete
- Roof: Asphalt Shingle
Utilities & green energy
- Sewer: Sewer
Community & HOA
Community
- Security: Alarm System, Carbon Monoxide Detector(s), Smoke Detector(s)
Location
- Region: Midland
Financial & listing details
- Tax assessed value: C$208,000
- Annual tax amount: C$3,681
- Date on market: 9/17/2026
Price history
Price history is unavailable.
Public tax history
Tax history is unavailable.
Climate risks
Neighborhood: L4R
Nearby schools
GreatSchools rating
No schools nearby
We couldn't find any schools near this home.
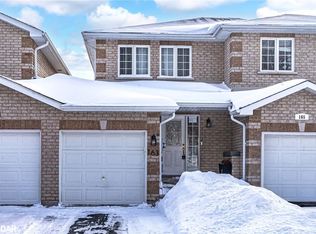

Similar homes
- C$475,0003 bd2 ba-- sqft798 Coral Springs Ln, Midland, ON L4R 0A1For Sale
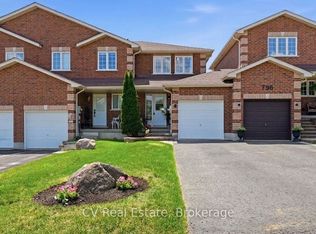 MLS ID #S13790194, CV Real Estate. TRREB
 - C$549,7773 bd3 ba-- sqft177 Southwinds Cres, Midland, ON L4R 0A2For Sale
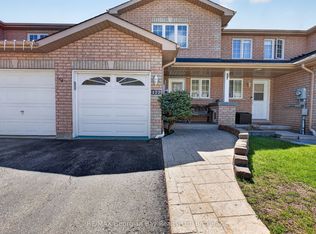 MLS ID #S13126438, RE/MAX Georgian Bay Realty Ltd. TRREB
 - C$515,0003 bd2 ba-- sqft769 Pratt Ave, Midland, ON L4R 5A2For Sale
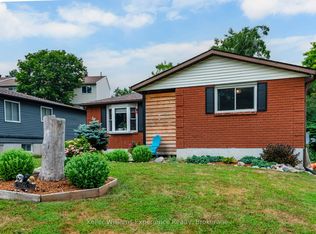 MLS ID #S13827348, Keller Williams Experience Realty. TRREB
 - C$520,0003 bd2 ba-- sqft985 Cook Dr, Midland, ON L4R 0E4For Sale
 MLS ID #S13825916, RE/MAX HALLMARK PEGGY HILL GROUP REALTY. TRREB
