Welcome to 495 Shewfelt Crescent, located in Midland's desirable west end in a quiet, sought-after neighbourhood. This well-maintained all-brick home offers a double car garage with convenient inside entry and a functional layout featuring a bright kitchen, living, and dining area. Hardwood and ceramic flooring throughout the main level add both style and durability. The home includes three bedrooms and two bathrooms, along with a fully finished basement featuring a gas fireplace-perfect for additional living space and entertaining. A walkout to the back deck provides an ideal setting for hosting family and friends, while interlock walkways and a paved driveway enhance the home's curb appeal. Gas heating and central air ensure year-round comfort, and pride of ownership is evident throughout. Ideally situated within walking distance to amenities, Little Lake Park, scenic trails, and the shores of Georgian Bay, this is a fantastic opportunity for families or those looking to enjoy Midland's outdoor lifestyle.
For sale
C$599,900
495 Shewfelt Cres, Midland, ON L4R 5N8
3beds
2baths
Single Family Residence
Built in ----
0 Square Feet Lot
$-- Zestimate®
C$--/sqft
C$-- HOA
What's special
- 46 days
- 15
- 0
Zillow last checked:
Listing updated:
Listed by:
RE/MAX Georgian Bay Realty Ltd
Source: TRREB,MLS®#: S13758512 Originating MLS®#: One Point Association of REALTORS
Originating MLS®#: One Point Association of REALTORSFacts & features
Interior
Bedrooms & bathrooms
- Bedrooms: 3
- Bathrooms: 2
Bedroom
- Level: Main
- Dimensions: 6.04 x 3.3
Bedroom 2
- Level: Main
- Dimensions: 4.47 x 2.98
Bedroom 3
- Level: Basement
- Dimensions: 3.33 x 3
Bathroom
- Level: Basement
- Dimensions: 2.39 x 2.67
Bathroom
- Level: Main
- Dimensions: 1.46 x 2.98
Dining room
- Level: Main
- Dimensions: 2.33 x 3.1
Family room
- Level: Basement
- Dimensions: 3.64 x 6.48
Kitchen
- Level: Main
- Dimensions: 3.35 x 3.08
Laundry
- Level: Basement
- Dimensions: 3.52 x 3.24
Living room
- Level: Main
- Dimensions: 3.74 x 6.47
Study
- Level: Basement
- Dimensions: 3.41 x 3.26
Heating
- Forced Air, Gas
Cooling
- Central Air
Appliances
- Included: Water Heater, Water Softener
Features
- Central Vacuum
- Basement: Full
- Has fireplace: Yes
- Fireplace features: Family Room, Natural Gas
Interior area
- Living area range: 700-1100 null
Video & virtual tour
Property
Parking
- Total spaces: 6
- Parking features: Private
- Has garage: Yes
Features
- Patio & porch: Deck
- Pool features: None
Lot
- Size: 0 Square Feet
- Features: Golf, Hospital, Library, Park, School, School Bus Route
- Topography: Flat
Details
- Additional structures: Shed
- Parcel number: 584630336
Construction
Type & style
- Home type: SingleFamily
- Architectural style: Bungalow-Raised
- Property subtype: Single Family Residence
Materials
- Brick
- Foundation: Concrete
- Roof: Asphalt Shingle
Utilities & green energy
- Sewer: Sewer
Community & HOA
Location
- Region: Midland
Financial & listing details
- Annual tax amount: C$4,702
- Date on market: 9/9/2026
Price history
Price history is unavailable.
Public tax history
Tax history is unavailable.
Climate risks
Neighborhood: L4R
Nearby schools
GreatSchools rating
No schools nearby
We couldn't find any schools near this home.

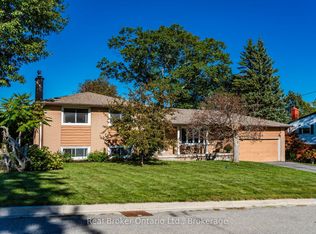
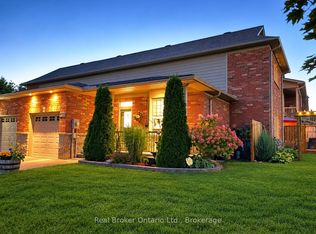
Similar homes
- C$649,7773 bd2 ba-- sqft898 Yonge St, Midland, ON L4R 2E7For Sale
 MLS ID #S13770588, RE/MAX Georgian Bay Realty Ltd. TRREB
 - C$617,3003 bd2 ba-- sqft359 Galloway Blvd, Midland, ON L4R 5B2For Sale
 MLS ID #S13764804, RE/MAX Georgian Bay Realty Ltd. TRREB
 - C$699,7773 bd2 ba-- sqft338 7th St, Midland, ON L4R 3Z9For Sale
 MLS ID #S13759868, RE/MAX Georgian Bay Realty Ltd. TRREB
 - C$599,9004 bd3 ba-- sqft718 Birchwood Dr, Midland, ON L4R 2P7For Sale
 MLS ID #S13740734, RE/MAX Georgian Bay Realty Ltd. TRREB
