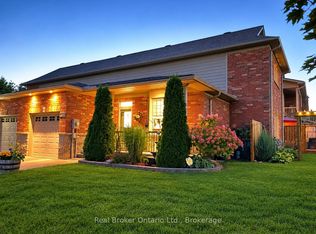
Exceptional 3+1 bedroom, 3 bathroom all-brick end unit townhome offering over 2,500 sq. ft. of beautifully updated living space in one of Midland's most sought-after neighbourhoods. The fully renovated main level features a stunning custom kitchen with quartz countertops, large centre island, stainless steel appliances, and premium finishes throughout. The spacious main level bedroom offers a walk-out to a private balcony and seasonal views of Little Lake, while the inviting living room showcases a striking gas fireplace. Main floor office, laundry, 4-piece bath and inside entry from the garage add everyday convenience. The upper-level bedroom suite features, cathedral ceilings, a walk-in closet, separate dressing room, and 4-piece bathroom, offering the flexibility to serve as a third bedroom. The fully finished walk-out basement boasts a large recreation room with fireplace, a spacious in-law suite, and direct access to a beautifully landscaped backyard featuring extensive gardens and a large patio. Perfect for multi-generational living, family gatherings, and entertaining. This tastefully decorated home is truly move-in ready and sure to impress.
For sale
C$695,000
795 Jane Blvd, Midland, ON L4R 5M3
4beds
3baths
Townhouse
Built in ----
-- sqft lot
$-- Zestimate®
C$--/sqft
C$567/mo HOA
What's special
Fully renovated main levelLarge centre islandStainless steel appliancesPremium finishes throughoutMain floor officeWalk-in closetSeparate dressing room
- 4 hours
- 1
- 0
Zillow last checked:
Listing updated:
Listed by:
RE/MAX HALLMARK CHAY REALTY
Source: TRREB,MLS®#: S14097792 Originating MLS®#: Toronto Regional Real Estate Board
Facts & features
Interior
Bedrooms & bathrooms
- Bedrooms: 4
- Bathrooms: 3
Primary bedroom
- Level: Main
- Dimensions: 3.91 x 3.61
Bedroom 2
- Level: Second
- Dimensions: 6.86 x 4.96
Bedroom 3
- Level: Second
- Dimensions: 3.97 x 2.69
Bedroom 4
- Level: Basement
- Dimensions: 3.91 x 3.61
Dining room
- Level: Main
- Dimensions: 4.58 x 2.75
Family room
- Level: Basement
- Dimensions: 6.86 x 4.47
Foyer
- Level: Main
- Dimensions: 1.83 x 1.22
Kitchen
- Level: Main
- Dimensions: 3.86 x 3.66
Laundry
- Level: Main
- Dimensions: 2.69 x 1.37
Living room
- Level: Main
- Dimensions: 4.58 x 4.27
Office
- Level: Main
- Dimensions: 2.69 x 2.69
Other
- Level: Basement
- Dimensions: 4.42 x 4.32
Heating
- Forced Air, Gas
Cooling
- Central Air
Appliances
- Laundry: Laundry Closet
Features
- In-Law Capability, Primary Bedroom - Main Floor
- Basement: Full,Separate Entrance,Walk-Out Access,Finished
- Has fireplace: Yes
- Fireplace features: Natural Gas
Interior area
- Living area range: 1800-1999 null
Property
Parking
- Total spaces: 2
- Parking features: Inside Entrance, Private
- Has garage: Yes
Features
- Stories: 2
- Exterior features: Enclosed Balcony
Lot
- Features: Lake/Pond
Details
- Parcel number: 592510018
Construction
Type & style
- Home type: Townhouse
- Property subtype: Townhouse
Materials
- Brick
Community & HOA
HOA
- Services included: Common Elements Included, Building Insurance Included, Parking Included
- HOA fee: C$567 monthly
- HOA name: 51
Location
- Region: Midland
Financial & listing details
- Annual tax amount: C$4,956
- Date on market: 10/20/2026
Price history
Price history is unavailable.
Public tax history
Tax history is unavailable.
Climate risks
Neighborhood: L4R
Nearby schools
GreatSchools rating
No schools nearby
We couldn't find any schools near this home.


Similar homes
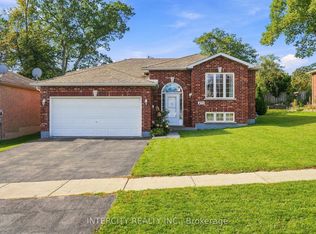
- C$599,0004 bd3 ba-- sqft872 Dominion Ave, Midland, ON L4R 5K8For Sale
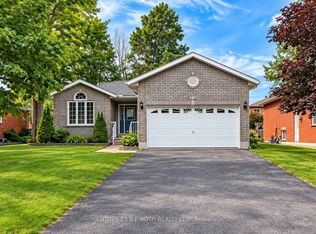 MLS ID #S14080010, CENTURY 21 B.J. ROTH REALTY LTD., BROKERAGE. TRREB
- C$579,0003 bd1 ba-- sqft255 8th St, Midland, ON L4R 4B4For Sale
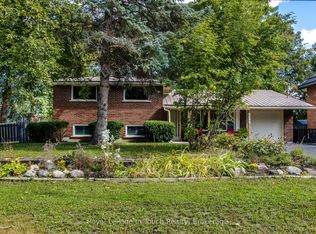 MLS ID #S14095120, Royal LePage In Touch Realty. TRREB
- C$639,0004 bd2 ba-- sqft681 Harvey Ave, Midland, ON L4R 4S1For Sale
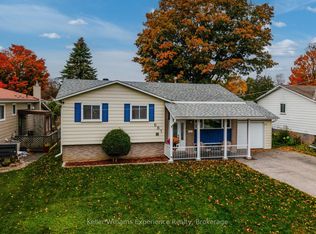 MLS ID #S14086580, Keller Williams Experience Realty. TRREB
- C$699,9994 bd3 ba-- sqft828 Dominion Ave, Midland, ON L4R 1S7For Sale
 MLS ID #S13551116, RE/MAX HALLMARK PEGGY HILL GROUP REALTY. TRREB
