RANCH BUNG TOWN w/LOFT & FULL BASEMENT. Welcome to a home that feels warm, comfortable & truly inviting from the moment you arrive. Nestled near Little Lake, this uniquely designed & lovingly updated freehold home offers charming curb appeal, a covered front verandah, single garage & extensive landscaping. The extended rear deck, new gardens, & privacy screens, create a wonderful place to enjoy morning coffee, unwind at the end of the day or gather with family & friends. Inside, the bright open-concept design creates an easy, welcoming atmosphere, with a soaring vaulted ceiling in the Great Room & large windows bringing in plenty of natural light. The kitchen feat: oak cabinetry, quartz countertops, subway tile backsplash, stainless steel appliances & peninsula w/breakfast bar. The many upgrades in the past couple of years include luxury vinyl plank flooring, flowing through the living areas & bedrooms. The main floor offers 2 spacious bedrooms, full bath, large linen closet & convenient separate laundry closet, as well as inside entry from the garage. The front bedroom or den features a lovely bay window, while the rear bedroom has a walk-in closet & patio door walkout to a private seating area. Upstairs, a huge loft overlooks the great room & features a full bath & walk-in closet providing flexibility for additional living space - currently used as the Primary Suite. The unfin. basement includes mechanicals, utility sink & rough-in for a 3rd bath, offering plenty of potential for added living space. Just west of the property, a paved entry leads to a nature trail along Little Lake and exits close to another trail that takes you to Little Lake Park. Enjoy the special bonus of seeing fireworks & hearing music from your front veranda during park events. Walk to many amenities, with more just a short drive away. With wonderful neighbors & a real sense of community, this is a place where it's easy to feel at home. Best of all, it's FREEHOLD - NO CONDO FEES!
Under contract
C$599,900
438 Shewfelt Cres, Midland, ON L4R 5M7
3beds
2baths
Townhouse
Built in ----
0 Square Feet Lot
$-- Zestimate®
C$--/sqft
C$-- HOA
What's special
Charming curb appealCovered front verandahAttached single garageExtensive landscapingExtended rear deckNew gardensPrivacy screens
- 48 days
- 15
- 0
Zillow last checked:
Listing updated:
Listed by:
Real Broker Ontario Ltd.
Source: TRREB,MLS®#: S13816678 Originating MLS®#: One Point Association of REALTORS
Facts & features
Interior
Bedrooms & bathrooms
- Bedrooms: 3
- Bathrooms: 2
Primary bedroom
- Level: Main
- Dimensions: 3.66 x 4.15
Bedroom 2
- Level: Main
- Dimensions: 3.98 x 3.46
Bedroom 3
- Level: Upper
- Dimensions: 5.6 x 5.28
Dining room
- Level: Main
- Dimensions: 5.6 x 6.66
Foyer
- Level: Main
- Dimensions: 3.63 x 1.92
Great room
- Level: Main
- Dimensions: 5.6 x 4.14
Kitchen
- Level: Main
- Dimensions: 3.34 x 3.09
Heating
- Forced Air, Gas
Cooling
- Central Air
Features
- Primary Bedroom - Main Floor
- Basement: Full,Unfinished,Development Potential
- Has fireplace: No
Interior area
- Living area range: 1500-2000 null
Video & virtual tour
Property
Parking
- Total spaces: 3
- Parking features: Private
- Has garage: Yes
Accessibility
- Accessibility features: None
Features
- Patio & porch: Porch, Deck
- Exterior features: Landscaped, Year Round Living
- Pool features: None
- Has view: Yes
- View description: Clear
Lot
- Size: 0 Square Feet
- Features: Hospital, Lake/Pond, Rec./Commun.Centre, Park, School Bus Route, Public Transit, Irregular Lot
- Topography: Dry,Flat
Details
- Parcel number: 584630480
Construction
Type & style
- Home type: Townhouse
- Architectural style: Bungaloft
- Property subtype: Townhouse
Materials
- Brick, Vinyl Siding
- Foundation: Poured Concrete
- Roof: Asphalt Shingle
Utilities & green energy
- Sewer: Sewer
Community & HOA
Community
- Security: Smoke Detector(s)
Location
- Region: Midland
Financial & listing details
- Tax assessed value: C$307,000
- Annual tax amount: C$5,599
- Date on market: 9/22/2026
Price history
Price history is unavailable.
Public tax history
Tax history is unavailable.
Climate risks
Neighborhood: L4R
Nearby schools
GreatSchools rating
No schools nearby
We couldn't find any schools near this home.

Similar homes
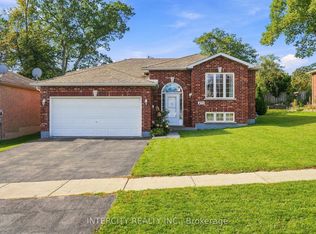
- C$564,9003 bd3 ba-- sqft992 Cook Dr, Midland, ON L4R 0E4For Sale
 MLS ID #S13817632, Keller Williams Experience Realty. TRREB
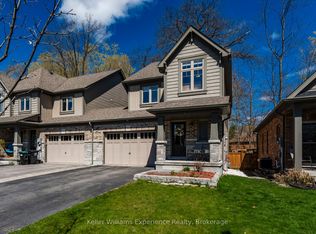
- C$695,0004 bd3 ba-- sqft795 Jane Blvd, Midland, ON L4R 5M3For Sale
 MLS ID #S14097792, RE/MAX HALLMARK CHAY REALTY. TRREB
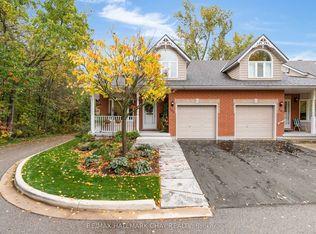
- C$594,9003 bd2 ba-- sqft615 Bay St, Midland, ON L4R 1L7For Sale
 MLS ID #S13810826, Royal LePage In Touch Realty. TRREB
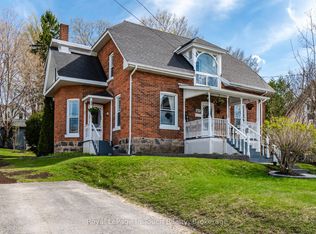
- C$649,7773 bd2 ba-- sqft898 Yonge St, Midland, ON L4R 2E7For Sale
 MLS ID #S13770588, RE/MAX Georgian Bay Realty Ltd. TRREB
