Timeless Charm & Modern Comfort in the Heart of Midland Welcome to this warm and inviting 3-bedroom back-split in the heart of Midland, offering approximately 2,000 sq. ft. of finished living space across four thoughtfully designed levels. Nestled in one of the area's most sought-after family-friendly neighbourhoods, this meticulously maintained home combines generous living space, tasteful updates, and an unbeatable location. From the moment you arrive, you'll be impressed by the exceptional curb appeal, featuring beautifully landscaped gardens, a custom driveway, and an attractive retaining wall. Inside, fresh neutral décor and a bright, open-concept main floor create a welcoming atmosphere, with seamless flow between the living and dining areas. The updated eat-in kitchen offers newer appliances, ample cabinetry, and room for family meals and entertaining. Three spacious bedrooms provide comfortable retreats, while the well-appointed 5-piece bathroom meets the needs of a growing family. The finished lower level is an ideal gathering space, complete with a cozy natural gas fireplace and a 3-piece bathroom. The lowest level adds versatility with a large laundry room and a dedicated craft room/workshop, or storage area. A separate side entrance enhances the home's potential for an in-law suite or multi-generational living. Step outside to enjoy the beautifully maintained backyard, offering space for children, pets, and outdoor entertaining. Unwind on the patio beneath the gazebo, while the storage shed and custom-built storage area provide practical solutions for seasonal items and equipment. Ideally located within walking distance of schools, downtown shopping, the arena, YMCA, Little Lake Park, and the scenic Georgian Bay waterfront trails, this home offers the perfect balance of convenience, recreation, and community. Combining versatile living space, thoughtful updates, and a prime Midland location, this move-in-ready home is ready to welcome its next family.
For sale
C$589,000
647 Manly St, Midland, ON L4R 3G7
3beds
2baths
Single Family Residence
Built in ----
0 Square Feet Lot
$-- Zestimate®
C$--/sqft
C$-- HOA
What's special
Four thoughtfully designed levelsExceptional curb appealBeautifully landscaped gardensCustom drivewayAttractive retaining wallBright open-concept main floorUpdated eat-in kitchen
- 28 days
- 12
- 1
Zillow last checked:
Listing updated:
Listed by:
Real Broker Ontario Ltd.
Source: TRREB,MLS®#: S13767682 Originating MLS®#: One Point Association of REALTORS
Originating MLS®#: One Point Association of REALTORSFacts & features
Interior
Bedrooms & bathrooms
- Bedrooms: 3
- Bathrooms: 2
Primary bedroom
- Level: Upper
- Dimensions: 3.89 x 3
Bedroom 2
- Level: Upper
- Dimensions: 3 x 3.29
Bedroom 3
- Level: Upper
- Dimensions: 2.84 x 3.29
Dining room
- Level: Main
- Dimensions: 2.23 x 4.06
Family room
- Level: Lower
- Dimensions: 7.07 x 7.45
Foyer
- Level: Main
- Dimensions: 0.97 x 2.62
Kitchen
- Level: Main
- Dimensions: 4.56 x 3.24
Living room
- Level: Main
- Dimensions: 3.39 x 4.06
Other
- Level: Basement
- Dimensions: 5.63 x 3.29
Utility room
- Level: Basement
- Dimensions: 5.63 x 4.06
Heating
- Forced Air, Gas
Cooling
- Central Air
Features
- None
- Basement: Full,Partial
- Has fireplace: Yes
Interior area
- Living area range: 1100-1500 null
Video & virtual tour
Property
Parking
- Total spaces: 3
- Parking features: Private
Features
- Pool features: None
Lot
- Size: 0 Square Feet
- Features: Park, School Bus Route, School, Public Transit, Rec./Commun.Centre, Lake/Pond, Irregular Lot
Details
- Additional structures: Shed
- Parcel number: 584730557
Construction
Type & style
- Home type: SingleFamily
- Property subtype: Single Family Residence
Materials
- Brick, Metal/Steel Siding
- Foundation: Concrete Block
- Roof: Asphalt Shingle
Utilities & green energy
- Sewer: Sewer
Community & HOA
Community
- Security: Smoke Detector(s)
Location
- Region: Midland
Financial & listing details
- Tax assessed value: C$215,000
- Annual tax amount: C$3,689
- Date on market: 9/10/2026
Price history
Price history is unavailable.
Public tax history
Tax history is unavailable.
Climate risks
Neighborhood: L4R
Nearby schools
GreatSchools rating
No schools nearby
We couldn't find any schools near this home.


Similar homes
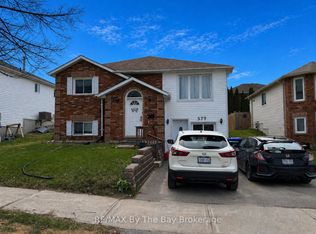
- C$589,9004 bd2 ba-- sqft66 5th St, Midland, ON L4R 3V3For Sale
 MLS ID #S13707186, KELLER WILLIAMS EXPERIENCE REALTY. TRREB
 - C$649,0003 bd2 ba-- sqft635 Wayne Cres, Midland, ON L4R 5E1For Sale
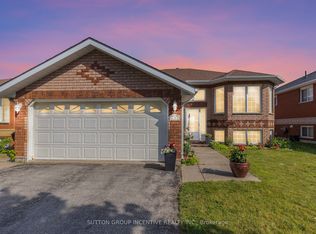 MLS ID #S12884896, SUTTON GROUP INCENTIVE REALTY INC.. TRREB
 - C$649,7773 bd2 ba-- sqft898 Yonge St, Midland, ON L4R 2E7For Sale
 MLS ID #S13770588, RE/MAX Georgian Bay Realty Ltd. TRREB
 - C$764,9003 bd3 ba-- sqft635 William St, Midland, ON L4R 2S7For Sale
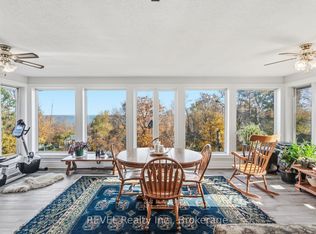 MLS ID #S13786982, REVEL Realty Inc., Brokerage. TRREB
