Welcome to 254 Jeanne Street in Midland! This well-maintained bungalow sits on an impressive 150-foot-deep lot on a quiet, family-friendly street, just minutes from shopping and all the amenities Midland has to offer. The main floor features three bedrooms and a full bathroom, offering comfortable, functional living. The finished walkout basement adds exceptional versatility, complete with an additional bedroom, office/den, spacious living room, cozy gas fireplace and bathroom. With its separate walkout access, the lower level offers excellent potential for an in-law suite or additional living space for extended family. Outside, enjoy a fully fenced backyard with a deck off the main level, a concrete patio off the walkout basement and two storage sheds, including one with hydro. The deep lot offers plenty of room to enjoy the outdoors, while the driveway provides parking for up to five vehicles. Additional features include a durable metal roof, gas furnace, central air conditioning, newer decks and more. Whether you're looking for room to grow, space for extended family or a property with added flexibility, this home offers a fantastic opportunity in a convenient Midland location.
For sale
C$489,900
254 Jeanne St, Midland, ON L4R 2J3
4beds
2baths
Single Family Residence
Built in ----
0 Square Feet Lot
$-- Zestimate®
C$--/sqft
C$-- HOA
What's special
Well-maintained bungalowFinished walkout basementCozy gas fireplaceSeparate walkout accessFully fenced backyardDurable metal roofGas furnace
- 5 days
- 4
- 0
Zillow last checked:
Listing updated:
Listed by:
Real Broker Ontario Ltd.
Source: TRREB,MLS®#: S14134030 Originating MLS®#: One Point Association of REALTORS
Facts & features
Interior
Bedrooms & bathrooms
- Bedrooms: 4
- Bathrooms: 2
Primary bedroom
- Level: Main
- Dimensions: 3.78 x 3.73
Bedroom
- Level: Lower
- Dimensions: 2.4 x 4.01
Bedroom 2
- Level: Main
- Dimensions: 3.78 x 2.48
Bedroom 3
- Level: Main
- Dimensions: 2.69 x 3.47
Dining room
- Level: Main
- Dimensions: 2.79 x 2.56
Foyer
- Level: Main
- Dimensions: 1.09 x 1.87
Kitchen
- Level: Main
- Dimensions: 2.7 x 3.76
Laundry
- Level: Lower
- Dimensions: 2.4 x 2.18
Living room
- Level: Main
- Dimensions: 3.88 x 5.25
Other
- Level: Lower
- Dimensions: 2.85 x 3.75
Recreation
- Level: Lower
- Dimensions: 3.73 x 8.07
Utility room
- Level: Lower
- Dimensions: 3.44 x 4.19
Heating
- Forced Air, Gas
Cooling
- Central Air
Features
- In-Law Capability, Storage
- Basement: Finished with Walk-Out,Full
- Has fireplace: Yes
- Fireplace features: Natural Gas
Interior area
- Living area range: 700-1100 null
Video & virtual tour
Property
Parking
- Total spaces: 5
- Parking features: Private Double
Features
- Patio & porch: Deck, Patio, Porch
- Exterior features: Year Round Living, Privacy
- Pool features: None
Lot
- Size: 0 Square Feet
- Features: Fenced Yard, Golf, Hospital, Public Transit, School, Marina, Rectangular Lot
- Topography: Sloping
Details
- Additional structures: Fence - Full, Garden Shed, Shed
- Parcel number: 584690176
Construction
Type & style
- Home type: SingleFamily
- Architectural style: Bungalow
- Property subtype: Single Family Residence
Materials
- Brick Front, Aluminum Siding
- Foundation: Concrete Block
- Roof: Metal
Utilities & green energy
- Sewer: Sewer
Community & HOA
Community
- Security: Carbon Monoxide Detector(s), Smoke Detector(s)
Location
- Region: Midland
Financial & listing details
- Tax assessed value: C$196,000
- Annual tax amount: C$3,575
- Date on market: 10/30/2026
Price history
Price history is unavailable.
Public tax history
Tax history is unavailable.
Climate risks
Neighborhood: L4R
Nearby schools
GreatSchools rating
No schools nearby
We couldn't find any schools near this home.
Similar homes
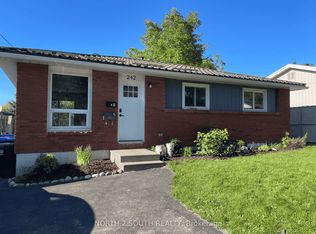
- C$524,7773 bd1 ba-- sqft470 Manly St, Midland, ON L4R 3E7For Sale
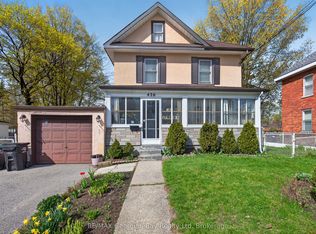 MLS ID #S13735558, RE/MAX Georgian Bay Realty Ltd. TRREB
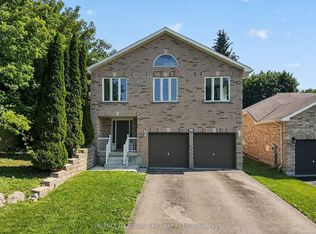
- C$518,9003 bd2 ba-- sqft369 Galloway Blvd, Midland, ON L4R 5C1For Sale
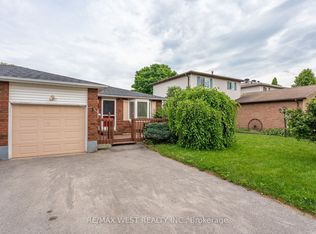 MLS ID #S13714284, RE/MAX WEST REALTY INC.. TRREB
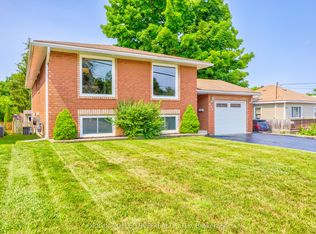
- C$599,9004 bd3 ba-- sqft718 Birchwood Dr, Midland, ON L4R 2P7For Sale
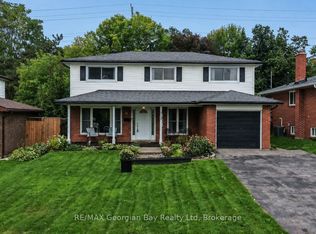 MLS ID #S13740734, RE/MAX Georgian Bay Realty Ltd. TRREB
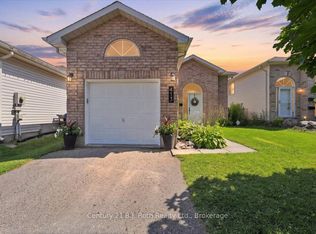
- C$499,9003 bd2 ba-- sqft140 Southwinds Cres, Midland, ON L4R 0A3For Sale
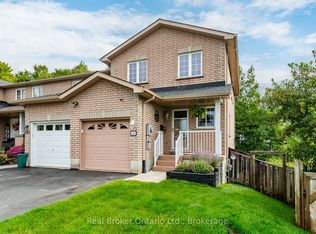 MLS ID #S13798318, Real Broker Ontario Ltd.. TRREB
