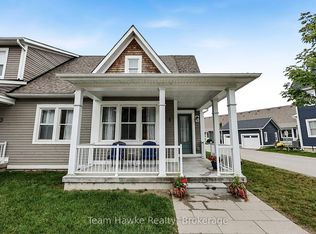
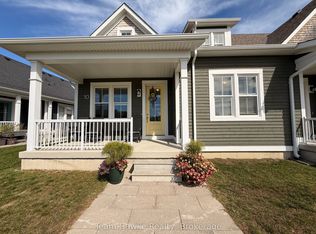
Welcome to Season's on Little Lake, where modern design meets maintenance-free living! This beautifully designed condo townhome built in 2020 offers contemporary finishes, thoughtful design, and a truly move-in-ready lifestyle. Enjoy convenient access to Hwy 12 and Hwy 93, with Walmart, No Frills, LCBO, hospital, restaurants, and all everyday amenities just minutes away. Surrounded by walking trails and green space, walking distance to Midland's Little Lake Park and new splash pad. Ideally located for both convenience and community living, this home offers an easy, enjoyable lifestyle. The main floor features 9-foot ceilings, a bright open-concept layout, and a modern kitchen with a spacious island & stainless appliances. The primary bedroom offers a generous walk-in closet and private 3-piece ensuite. Both the front and rear entrances open onto inviting covered porches, providing comfortable spaces to relax and enjoy the outdoors, which currently feature a peaceful treed lot view. The fully finished basement adds versatility, featuring a third full bathroom, two flexible dens/offices, and a spacious open recreation room. Whether you need space for teenagers, a quiet home office, or extended family, this level offers plenty of options. The second level provides a third bedroom or flex space with a unique loft-style feel. Best of all, the maintenance fee covers exterior upkeep, including grass cutting, snow removal, and building maintenance, allowing you to spend less time on outdoor chores and more time enjoying your home and lifestyle. Modern design, versatile living space, and low-maintenance ownership-welcome to your next chapter at Season's on Little Lake!
For sale
C$499,900
1 Samantha Ln, Midland, ON L4R 0H4
5beds
3baths
Townhouse
Built in ----
-- sqft lot
$-- Zestimate®
C$--/sqft
C$451/mo HOA
What's special
Modern designContemporary finishesBright open-concept layoutPeaceful treed lot viewSpacious open recreation room
- 2 days
- 4
- 0
Zillow last checked:
Listing updated:
Listed by:
Team Hawke Realty
Source: TRREB,MLS®#: S13848220 Originating MLS®#: One Point Association of REALTORS
Originating MLS®#: One Point Association of REALTORSFacts & features
Interior
Bedrooms & bathrooms
- Bedrooms: 5
- Bathrooms: 3
Heating
- Forced Air, Gas
Cooling
- Central Air
Appliances
- Laundry: In-Suite Laundry
Features
- Primary Bedroom - Main Floor
- Basement: Full,Finished
- Has fireplace: Yes
Interior area
- Living area range: 1000-1199 null
Video & virtual tour
Property
Parking
- Total spaces: 1
- Parking features: Assigned
Lot
- Features: Hospital, Lake/Pond, Library, Marina, Park, School
Details
- Parcel number: 594820005
Construction
Type & style
- Home type: Townhouse
- Architectural style: Bungaloft
- Property subtype: Townhouse
Materials
- Vinyl Siding, Wood
Community & HOA
HOA
- Services included: Parking Included
- HOA fee: C$451 monthly
- HOA name: SSCC
Location
- Region: Midland
Financial & listing details
- Annual tax amount: C$4,822
- Date on market: 10/1/2026
Price history
Price history is unavailable.
Public tax history
Tax history is unavailable.
Climate risks
Neighborhood: L4R
Nearby schools
GreatSchools rating
No schools nearby
We couldn't find any schools near this home.
Similar homes
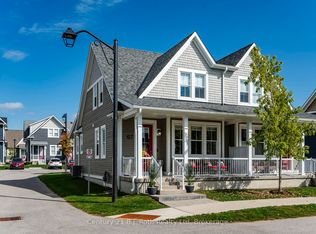
- C$449,9002 bd2 ba-- sqft16 Samantha Ln, Midland, ON L4R 0H4For Sale
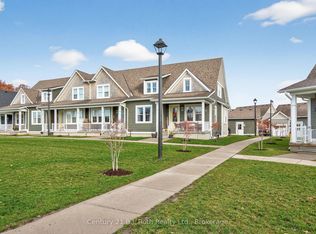 MLS ID #S13727986, Century 21 B.J. Roth Realty Ltd.. TRREB
 - C$524,9005 bd3 ba-- sqft344 1st St, Midland, ON L4R 3P2For Sale
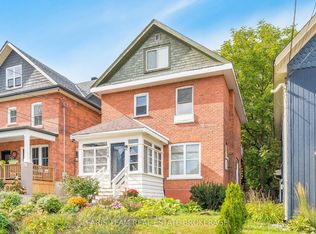 MLS ID #S13838984, FARIS TEAM REAL ESTATE. TRREB
 - C$520,0003 bd2 ba-- sqft985 Cook Dr, Midland, ON L4R 0E4For Sale
 MLS ID #S13825916, RE/MAX HALLMARK PEGGY HILL GROUP REALTY. TRREB
 - C$564,9003 bd3 ba-- sqft992 Cook Dr, Midland, ON L4R 0E4For Sale
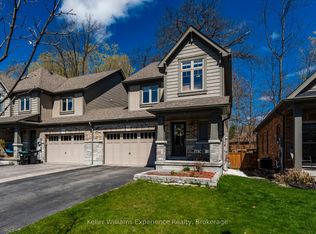 MLS ID #S13817632, Keller Williams Experience Realty. TRREB
