ONE GARAGE PLUS ONE OUTDOOR PARKING SPACE comes with this beautiful semi-detached condo. NEW PRICE! Exceptional Value at $499,900! Welcome to easy, maintenance-free living in Midland's sought-after Seasons Community! This immaculate, 5-year-new semi-detached condo home features many thousands spent in custom upgrades and offers beautiful forest views. Enjoy a bright open-concept main floor boasting 9ft ceilings, quartz countertops, high-end stainless steel appliances, and a primary bedroom with a 3pc ensuite. Upstairs highlights a second bedroom, full bath, and a versatile open loft space ideal for a home office. The professionally finished lower level adds fantastic flexible living space and a 4th bathroom, pot lights, beautiful flooring and extra closets. Say goodbye to shovelling snow and cutting grass-the condo corporation handles it all. Such a quiet and peaceful community. Walkable to shopping, dining, and scenic Little Lake. Don't miss this rare find!
For sale
C$499,900
67 Discovery Trl, Midland, ON L4R 0H5
2beds
4baths
Condominium
Built in ----
-- sqft lot
$-- Zestimate®
C$--/sqft
C$618/mo HOA
What's special
- 13 days
- 11
- 0
Zillow last checked:
Listing updated:
Listed by:
Century 21 B.J. Roth Realty Ltd
Source: TRREB,MLS®#: S13871652 Originating MLS®#: One Point Association of REALTORS
Originating MLS®#: One Point Association of REALTORSFacts & features
Interior
Bedrooms & bathrooms
- Bedrooms: 2
- Bathrooms: 4
Heating
- Forced Air, Gas
Cooling
- Central Air
Appliances
- Included: Water Heater
- Laundry: In Basement
Features
- Floor Drain, Primary Bedroom - Main Floor, ERV/HRV, Water Meter
- Flooring: Carpet Free
- Basement: Finished
- Has fireplace: No
Interior area
- Living area range: 1200-1399 null
Property
Parking
- Total spaces: 2
- Parking features: Assigned, Private, Garage Door Opener
- Has garage: Yes
Accessibility
- Accessibility features: None
Features
- Stories: 2
- Patio & porch: Porch
- Exterior features: Landscaped
- Has view: Yes
- View description: Forest
- Water view: Obstructive
- Waterfront features: None, Lake
- Body of water: Little Lake
Lot
- Features: Golf, Hospital, Place Of Worship, Rec./Commun.Centre, Lake/Pond, Arts Centre
- Topography: Dry,Flat,Level
Details
- Parcel number: 594820129
- Other equipment: Air Exchanger, Sewage Pump, Sump Pump
Construction
Type & style
- Home type: Condo
- Property subtype: Condominium
Materials
- Cedar, Stone
- Foundation: Insulated Concrete Form
- Roof: Asphalt Shingle
Community & HOA
Community
- Security: Carbon Monoxide Detector(s), Smoke Detector(s)
HOA
- Amenities included: BBQs Allowed, Visitor Parking
- Services included: Common Elements Included
- HOA fee: C$618 monthly
- HOA name: SSCC
Location
- Region: Midland
Financial & listing details
- Annual tax amount: C$5,216
- Date on market: 10/7/2026
Price history
Price history is unavailable.
Public tax history
Tax history is unavailable.
Climate risks
Neighborhood: L4R
Nearby schools
GreatSchools rating
No schools nearby
We couldn't find any schools near this home.
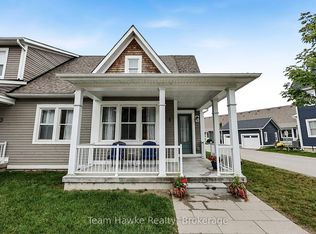
Similar homes
- C$519,9003 bd4 ba-- sqftSeason At Little Lake, Midland, ON L4R 0H4For Sale
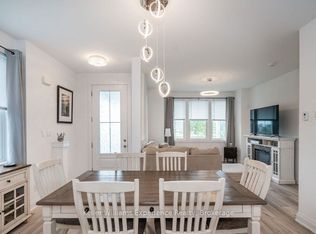 MLS ID #S13815158, Keller Williams Experience Realty. TRREB
 - C$499,9005 bd3 ba-- sqft1 Samantha Ln, Midland, ON L4R 0H4For Sale
 MLS ID #S13848220, Team Hawke Realty. TRREB
 - C$449,9002 bd2 ba-- sqft16 Samantha Ln, Midland, ON L4R 0H4For Sale
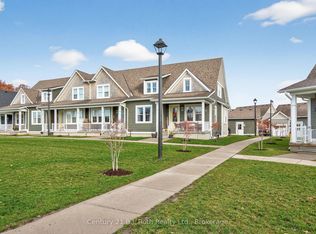 MLS ID #S13727986, Century 21 B.J. Roth Realty Ltd.. TRREB
 - C$520,0003 bd2 ba-- sqft985 Cook Dr, Midland, ON L4R 0E4For Sale
 MLS ID #S13825916, RE/MAX HALLMARK PEGGY HILL GROUP REALTY. TRREB
