Top 5 Reasons You Will Love This Home: 1) Built in 2021 and thoughtfully upgraded throughout, this modern home showcases stylish flooring, central air conditioning, and a spacious unfinished basement with endless potential to create the recreation room, gym, or additional living space of your dreams 2) Ideally situated in a sought-after family-friendly neighbourhood, you'll enjoy convenient access to shopping, parks, highly rated schools, Highway 93, and all the everyday amenities that make life both comfortable and connected 3) Step outside to a fully fenced, low-maintenance backyard designed for effortless outdoor living, offering the privacy, relaxation, and space to entertain family and friends 4) Practicality meets convenience with a double-car garage and full private driveway, providing ample room for multiple vehicles, guest parking, and additional storage 5) As a desirable end-unit, this home delivers enhanced privacy, extra windows for abundant natural light, and exceptional value, all wrapped into an attractive and affordable opportunity. 1,736 above grade sq.ft. plus an unfinished basement.
For sale
C$649,900
1016 Wright Dr, Midland, ON L4R 0E4
3beds
3baths
Single Family Residence
Built in ----
2,700 Square Feet Lot
$-- Zestimate®
C$--/sqft
C$-- HOA
What's special
Thoughtfully upgraded throughoutStylish flooringCentral air conditioningSpacious unfinished basementFully fenced low-maintenance backyardDouble-car garageFull private driveway
- 1 day |
- 1 |
- 0 |
Zillow last checked:
Listing updated:
Listed by:
FARIS TEAM REAL ESTATE
Source: TRREB,MLS®#: S13632876 Originating MLS®#: Toronto Regional Real Estate Board
Originating MLS®#: Toronto Regional Real Estate BoardFacts & features
Interior
Bedrooms & bathrooms
- Bedrooms: 3
- Bathrooms: 3
Primary bedroom
- Level: Upper
- Dimensions: 4.26 x 3.91
Bedroom
- Level: Upper
- Dimensions: 3.77 x 3.14
Bedroom
- Level: Upper
- Dimensions: 3.8 x 3.77
Dining room
- Level: Main
- Dimensions: 5.47 x 4.53
Kitchen
- Level: Main
- Dimensions: 4.26 x 3.7
Laundry
- Level: Main
- Dimensions: 1.85 x 1.83
Living room
- Level: Main
- Dimensions: 4.17 x 3.96
Heating
- Forced Air, Gas
Cooling
- Central Air
Features
- None
- Basement: Unfinished,Full
- Has fireplace: No
Interior area
- Living area range: 1500-2000 null
Video & virtual tour
Property
Parking
- Total spaces: 6
- Parking features: Private Double
- Has garage: Yes
Features
- Stories: 2
- Pool features: None
Lot
- Size: 2,700 Square Feet
- Features: Park, School, Rectangular Lot
Details
- Additional structures: Fence - Full
- Parcel number: 584570393
Construction
Type & style
- Home type: SingleFamily
- Property subtype: Single Family Residence
Materials
- Brick, Vinyl Siding
- Foundation: Concrete
- Roof: Asphalt Rolled
Utilities & green energy
- Sewer: Sewer
Community & HOA
Location
- Region: Midland
Financial & listing details
- Annual tax amount: C$5,354
- Date on market: 8/4/2026
F
FARIS TEAM REAL ESTATE
By pressing Contact Agent, you agree that the real estate professional identified above may call/text you about your search, which may involve use of automated means and pre-recorded/artificial voices. You don't need to consent as a condition of buying any property, goods, or services. Message/data rates may apply. You also agree to our Terms of Use. Zillow does not endorse any real estate professionals. We may share information about your recent and future site activity with your agent to help them understand what you're looking for in a home.
Price history
Price history is unavailable.
Public tax history
Tax history is unavailable.
Climate risks
Neighborhood: L4R
Nearby schools
GreatSchools rating
No schools nearby
We couldn't find any schools near this home.
- C$2,8003 bd2 ba-- sqft1050 Wright Dr, Midland, ON L4R0E4For Rent

- C$649,9003 bd3 ba-- sqft1012 Wright Dr, Midland, ON L4R0E4For Sale
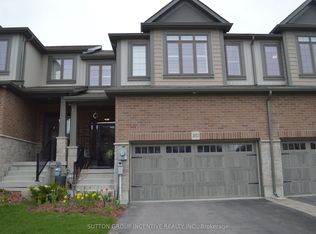
- C$589,9003 bd3 ba-- sqft1035 Wright Dr, Midland, ON L4R0E4For Sale

- C$530,0003 bd2 ba-- sqft985 Cook Dr, Midland, ON L4R0E4For Sale

- C$649,0003 bd3 ba-- sqft945 Cook Dr, Midland, ON L4R0E4For Sale
- C$749,0003 bd4 ba-- sqft984 Cook Dr, Midland, ON L4R0E4For Sale
- C$579,9003 bd3 ba-- sqft992 Cook Dr, Midland, ON L4R0E4For Sale
- C$584,9003 bd4 ba-- sqft956 Cook Dr, Midland, ON L4R0E4For Sale
Similar homes
- C$674,9003 bd3 ba-- sqft1010 Wright Dr, Midland, ON L4R 0E4For Sale
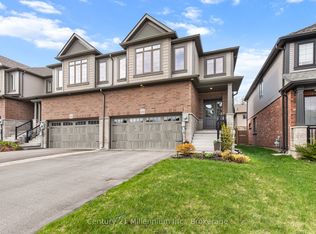 MLS ID #S13102946, Century 21 Millennium Inc.. TRREB
 - C$584,9003 bd4 ba-- sqft956 Cook Dr, Midland, ON L4R 0E4For Sale
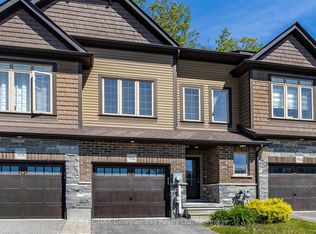 MLS ID #S13221306, RE/MAX Georgian Bay Realty Ltd. TRREB
 - C$579,9003 bd3 ba-- sqft992 Cook Dr, Midland, ON L4R 0E4For Sale
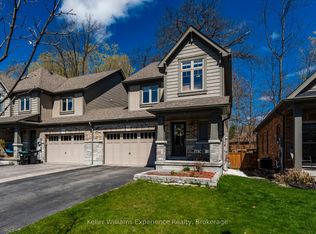 MLS ID #S13142774, Keller Williams Experience Realty. TRREB
 - C$530,0003 bd2 ba-- sqft985 Cook Dr, Midland, ON L4R 0E4For SaleMLS ID #S13532186, RE/MAX HALLMARK PEGGY HILL GROUP REALTY. TRREB
- C$699,9003 bd3 ba-- sqft1183 Everton Rd, Midland, ON L4R 5J2For SaleMLS ID #S13536426, FARIS TEAM REAL ESTATE. TRREB
- C$574,0003 bd2 ba-- sqft257 Church St, Penetanguishene, ON L9M 1G6For SaleMLS ID #S13629316, FARIS TEAM REAL ESTATE. TRREB
- C$799,9003 bd3 ba-- sqft936 Jordeli Ln, Midland, ON L4R 0A6For SaleMLS ID #S13194770, RE/MAX Georgian Bay Realty Ltd. TRREB
- C$797,0002 bd3 ba-- sqft939 Stollar Pl, Midland, ON L4R 0A6For SaleMLS ID #S13415790, Keller Williams Experience Realty. TRREB
- C$615,0003 bd1 ba-- sqft775 Ontario St, Midland, ON L4R 1A6For SaleMLS ID #S13478858, FARIS TEAM REAL ESTATE. TRREB
- C$789,9004 bd3 ba-- sqft123 Wawinet St, Midland, ON L4R 5A9For SaleMLS ID #S13602330, FARIS TEAM REAL ESTATE. TRREB
- C$659,9003 bd2 ba-- sqft635 Wayne Cres, Midland, ON L4R 5E1For SaleMLS ID #S12884896, SUTTON GROUP INCENTIVE REALTY INC.. TRREB
- C$649,0002 bd2 ba-- sqft432 Shewfelt Cres, Midland, ON L4R 5M7For SaleMLS ID #S13224052, RE/MAX Georgian Bay Realty Ltd. TRREB
- C$575,0003 bd3 ba-- sqft361 Galloway Blvd, Midland, ON L4R 5B2For SaleMLS ID #S13572728, FARIS TEAM REAL ESTATE. TRREB
- C$749,7774 bd3 ba-- sqft925 Dominion Ave, Midland, ON L4R 4W2For SaleMLS ID #S13110226, RE/MAX Georgian Bay Realty Ltd. TRREB
- C$749,9004 bd3 ba-- sqft17 Hunter Ave, Tay, ON L0K 2A0For SaleMLS ID #S13638262, FARIS TEAM REAL ESTATE. TRREB
- C$774,7773 bd3 ba-- sqft911 Watson Pl, Midland, ON L4R 5B9For SaleMLS ID #S13228960, RE/MAX Georgian Bay Realty Ltd. TRREB
- C$674,9004 bd2 ba-- sqft51 Beck Blvd, Penetanguishene, ON L9M 1E2For SaleMLS ID #S13485308, FARIS TEAM REAL ESTATE. TRREB
- C$649,9003 bd3 ba-- sqft630 Bayport Blvd, Midland, ON L4R 0C4For SaleMLS ID #S13025006, Keller Williams Experience Realty. TRREB
- C$739,7774 bd3 ba-- sqft1005 Dina Cres, Midland, ON L4R 5C5For SaleMLS ID #S13478408, RE/MAX Georgian Bay Realty Ltd. TRREB
- C$774,9004 bd4 ba-- sqft167 Luckport Cres, Midland, ON L4R 4Y1For SaleMLS ID #S13124450, Real Broker Ontario Ltd.. TRREB
