Welcome to this stunning 1-year-new, end-unit townhouse! This beautifully designed home offers 3 bedrooms and 3 baths and boasts nearly 1,700 sq ft of luxurious living space, not including the basement. Nestled in one of the quietest locations in town, yet conveniently close to shopping, entertainment, Little Lake waterfront with golf and tennis courts, top-rated schools and a hospital just minutes away, this property provides the best of both worlds. Featuring spacious interiors with 9 ft ceilings and large windows, the home is bathed in natural light. The open-concept layout is perfect for modern living, while the premium ravine lot offers serene views and unparalleled privacy. The gourmet kitchen is a chef's dream, with upgraded cabinetry, quartz countertops, and high-end stainless steel appliances. Enjoy the convenience of a 2-car garage equipped with a rough-in for an EV charger and the potential for further customization with a basement that includes large windows and rough-in for a future bathroom. With a full Tarion Warranty, this home is not only stylish but also a smart investment. Located just minutes from Highway 93, Midland Harbour, and the waterfront, and close to parks, shopping, and restaurants, this property combines the best of urban convenience and tranquil living. Don't miss out on this exceptional opportunity to own a piece of luxury in a picturesque setting! Extras: Over 50k Of Upgrades, Including High-Quality Hardwood Floors And Tiles, Kitchen W/ Backsplash And Undermount Double Sink, Extended Kitchen Bar, Water Reverse Osmosis System, Backyard Natural Gas Connection And EV Charger Rough In
Sold for $690,000
C$690,000
1051 Wright Dr, Midland, ON L4R 0E4
3beds
1,670sqft
Row/Townhouse, Residential
Built in ----
3,000 Square Feet Lot
$-- Zestimate®
C$413/sqft
C$2,590 Estimated rent
Home value
Not available
Estimated sales range
Not available
Not available
Owner options
List your home for rent
C$2,590/mo
Rent Zestimate®
Find your next renter with Zillow Rental Manager. Plus, with online applications, you can quickly screen prospective tenants – for free.
C$2,590/mo
Rent Zestimate®
Refinance and save
C$2,917/mo
Est. payment
Refinancing to a lower rate could help reduce your monthly payments and save thousands over the life of the loan.
C$2,917/mo
Est. payment
Explore your selling options
Work with a Zillow partner agent
Leverage their expertise and Zillow's premium Showcase listings to get your home seen by more buyers.
Get startedList with your own agent
Get your home in front of millions of buyers by listing it on Zillow.
Learn how to do itSell it yourself
Take full control of how buyers see your home on Zillow by listing For Sale by Owner (FSBO).
List your homeWhat's special
Zillow last checked:
Listing updated:
Listed by:
Tal Sivak, Broker,
SUTTON GROUP ADMIRAL REALTY INC BROKERAGE
Source: ITSO,MLS®#: 40683218Originating MLS®#: Cornerstone Association of REALTORS®
Facts & features
Interior
Bedrooms & bathrooms
- Bedrooms: 3
- Bathrooms: 3
- Full bathrooms: 2
- 1/2 bathrooms: 1
- Main level bathrooms: 1
Other
- Features: Broadloom, Ensuite, Walk-in Closet
- Level: Second
Bedroom
- Features: Broadloom
- Level: Second
Bedroom
- Features: Broadloom
- Level: Second
Bathroom
- Features: 2-Piece
- Level: Main
Bathroom
- Features: 4-Piece
- Level: Second
Other
- Features: 4-Piece
- Level: Second
Dining room
- Features: Hardwood Floor, Open Concept
- Level: Main
Great room
- Features: Hardwood Floor, Open Concept
- Level: Main
Kitchen
- Description: Walk-out to ravine greenspace.
- Features: Hardwood Floor
- Level: Main
Heating
- Forced Air, Natural Gas
Cooling
- Central Air
Appliances
- Included: Water Heater, Water Purifier, Built-in Microwave, Dishwasher, Dryer, Gas Stove, Refrigerator, Washer
- Laundry: In-Suite, Main Level
Features
- Basement: Full,Unfinished
- Has fireplace: No
Interior area
- Total structure area: 1,670
- Total interior livable area: 1,670 sqft
- Finished area above ground: 1,670
Property
Parking
- Total spaces: 4
- Parking features: Attached Garage, Garage Door Opener, Private Drive Double Wide
- Attached garage spaces: 2
- Uncovered spaces: 2
Features
- Patio & porch: Porch
- Exterior features: Backs on Greenbelt, Private Entrance
- Frontage type: West
- Frontage length: 30.48
Lot
- Size: 3,000 Square Feet
- Dimensions: 98.43 x 30.48
- Features: Urban, Greenbelt, Highway Access, Park, Place of Worship, Public Transit, Ravine, Schools, Trails
Details
- Parcel number: 584570430
- Zoning: RS 1 RS 2
Construction
Type & style
- Home type: Townhouse
- Architectural style: Two Story
- Property subtype: Row/Townhouse, Residential
- Attached to another structure: Yes
Materials
- Brick, Stone
- Foundation: Poured Concrete
- Roof: Asphalt Shing
Condition
- 0-5 Years
- New construction: No
Utilities & green energy
- Sewer: Sewer (Municipal)
- Water: Municipal
- Utilities for property: At Lot Line-Municipal Water, Electricity Connected, Natural Gas Connected
Community & HOA
Community
- Security: Carbon Monoxide Detector, Smoke Detector, Carbon Monoxide Detector(s), Smoke Detector(s)
Location
- Region: Midland
Financial & listing details
- Price per square foot: C$413/sqft
- Annual tax amount: C$4,761
- Date on market: 12/3/2024
- Inclusions: Built-in Microwave, Carbon Monoxide Detector, Dishwasher, Dryer, Garage Door Opener, Gas Stove, Refrigerator, Smoke Detector, Washer, All Existing Appliances : Fridge, Stove, Hood Range, Dishwasher, Washer, Dryer, Garage Door Opener
- Electric utility on property: Yes
Price history
| Date | Event | Price |
|---|---|---|
| 2/4/2025 | Sold | C$690,000-1.1%C$413/sqft |
Source: ITSO #40683218 Report a problem | ||
| 4/26/2024 | Price change | C$698,000-3.1%C$418/sqft |
Source:  TRREB #S8189218 Report a problem TRREB #S8189218 Report a problem | ||
| 4/2/2024 | Listed for sale | C$720,000C$431/sqft |
Source: TRREB #S8189218 Report a problem | ||
Public tax history
Tax history is unavailable.
Neighborhood: L4R
Nearby homes
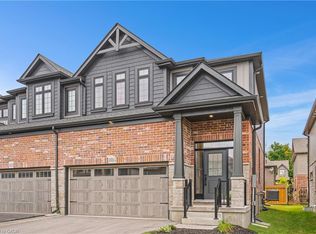
- C$649,9993 bd3 ba1.6k sqft1026 Wright Dr, Midland, ON L4R0E4For Sale
- C$---- bd-- ba-- sqft1048 Wright Dr, Midland, ON L4R0E4Off Market
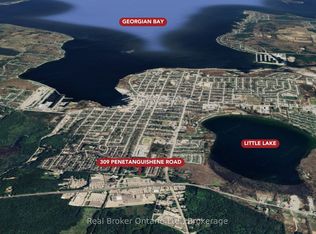
- C$275,0000.215 Square Feet309 Penetanguishene Rd, Midland, ON L4R0E4Lot/Land
- C$585,0003 bd4 ba-- sqft1038 Cook Dr, Midland, ON L4R0E4New Construction
- C$300,0000.34 Square Feet1037 Ingram Cres, Midland, ON L4R4E9Lot/Land
- C$250,0000.173 Square Feet305 Penetanguishene Rd, Midland, ON L4R0E4Lot/Land
- C$225,0000.123 Square Feet301 Penetanguishene Rd, Midland, ON L4R0E4Lot/Land
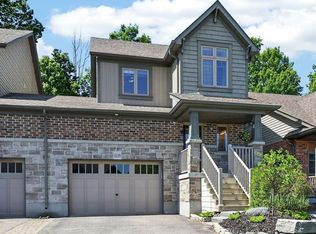
- C$674,9003 bd3 ba-- sqft1010 Wright Dr, Midland, ON L4R0E4For Sale
Nearby schools
GreatSchools rating
No schools nearby
We couldn't find any schools near this home.
- Ontario
- Simcoe County
- Midland
- L4R 0E4
- 1051 Wright Dr
Nearby cities
Nearby zip codes
Other Midland Topics
