Stylish & Upgraded Home In The Heart Of Midland!Pride of ownership shines throughout this beautifully maintained home featuring 9ft ceilings, premium vinyl flooring on the main level, and pot lights throughout. The modern kitchen is equipped with smart appliances connected to your cellphone, self-closing cabinetry, upgraded hardware, sleek backsplash, and LED strip lighting under cabinets and island. Direct access from the garage adds everyday convenience.The spacious primary bedroom offers a walk-in closet and 4pc ensuite. Additional highlights include solid core trim doors, upgraded powder room vanity, feature walls in the entrance and powder room, and a garage door opener with built-in camera.Major updates provide peace of mind:4-year-old A/C, furnace, and roof, plus durable PVC plumbing.Enjoy a 4-car driveway,2 car garage.Located in a quiet, family-oriented neighbourhood in the heart of Midland. A perfect blend of comfort, technology, and lifestyle!
For sale
C$649,999
1026 Wright Dr, Midland, ON L4R 0E4
3beds
1,680sqft
Single Family Residence, Residential
Built in ----
2,963 Square Feet Lot
$-- Zestimate®
C$387/sqft
C$-- HOA
What's special
- 92 days |
- 5 |
- 1 |
Zillow last checked:
Listing updated:
Listed by:
Tal Sivak, Broker,
SUTTON GROUP ADMIRAL REALTY INC BROKERAGE
Source: ITSO,MLS®#: 40822263Originating MLS®#: Cornerstone Association of REALTORS®
Facts & features
Interior
Bedrooms & bathrooms
- Bedrooms: 3
- Bathrooms: 3
- Full bathrooms: 2
- 1/2 bathrooms: 1
- Main level bathrooms: 1
Bedroom
- Level: Second
Bedroom
- Level: Second
Bedroom
- Level: Second
Bathroom
- Features: 2-Piece
- Level: Main
Bathroom
- Features: 4-Piece
- Level: Second
Bathroom
- Features: 4-Piece
- Level: Second
Dining room
- Level: Main
Kitchen
- Level: Main
Living room
- Level: Main
Heating
- Forced Air
Cooling
- Central Air
Appliances
- Included: Built-in Microwave, Dishwasher, Dryer, Freezer, Range Hood, Refrigerator, Washer
Features
- Auto Garage Door Remote(s)
- Windows: Window Coverings
- Basement: Full,Unfinished
- Has fireplace: No
Interior area
- Total structure area: 1,680
- Total interior livable area: 1,680 sqft
- Finished area above ground: 1,680
Property
Parking
- Total spaces: 6
- Parking features: Attached Garage, Garage Door Opener, Private Drive Double Wide
- Attached garage spaces: 2
- Uncovered spaces: 4
Features
- Frontage type: West
- Frontage length: 32.80
Lot
- Size: 2,963 Square Feet
- Dimensions: 32.8 x 90.36
- Features: Urban, Other
Details
- Parcel number: 584570410
- Zoning: R
Construction
Type & style
- Home type: SingleFamily
- Architectural style: Two Story
- Property subtype: Single Family Residence, Residential
- Attached to another structure: Yes
Materials
- Brick Veneer
- Foundation: Concrete Perimeter
- Roof: Asphalt Shing
Condition
- 0-5 Years
- New construction: No
Utilities & green energy
- Sewer: Sewer (Municipal)
- Water: Municipal
Community & HOA
Location
- Region: Midland
Financial & listing details
- Price per square foot: C$387/sqft
- Annual tax amount: C$5,148
- Date on market: 4/20/2026
- Inclusions: Built-in Microwave, Dishwasher, Dryer, Freezer, Garage Door Opener, Range Hood, Refrigerator, Washer, Window Coverings
Tal Sivak, Broker
Tal Sivak, Broker
(647) 500-2020
By pressing Contact Agent, you agree that the real estate professional identified above may call/text you about your search, which may involve use of automated means and pre-recorded/artificial voices. You don't need to consent as a condition of buying any property, goods, or services. Message/data rates may apply. You also agree to our Terms of Use. Zillow does not endorse any real estate professionals. We may share information about your recent and future site activity with your agent to help them understand what you're looking for in a home.
Price history
| Date | Event | Price |
|---|---|---|
| 5/14/2026 | Price change | C$649,999-4.3%C$387/sqft |
Source: ITSO #40822263 Report a problem | ||
| 4/20/2026 | Price change | C$679,000-5%C$404/sqft |
Source: ITSO #40822263 Report a problem | ||
| 1/2/2025 | Price change | C$715,000-1.9%C$426/sqft |
Source:  TRREB #S11884127 Report a problem TRREB #S11884127 Report a problem | ||
| 12/6/2024 | Listed for sale | C$729,000C$434/sqft |
Source: TRREB #S11884127 Report a problem | ||
Public tax history
Tax history is unavailable.
Climate risks
Neighborhood: L4R
Nearby schools
GreatSchools rating
No schools nearby
We couldn't find any schools near this home.
- C$---- bd-- ba-- sqft1048 Wright Dr, Midland, ON L4R0E4Off Market
- C$690,0003 bd3 ba1.6k sqft1051 Wright Dr, Midland, ON L4R0E4Sold
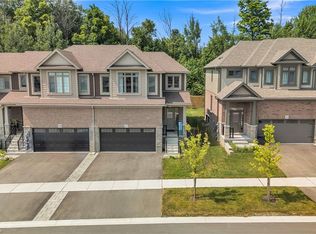
- C$585,0003 bd4 ba-- sqft1038 Cook Dr, Midland, ON L4R0E4New Construction
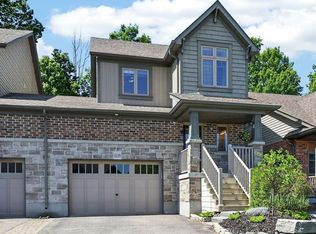
- C$674,9003 bd3 ba-- sqft1010 Wright Dr, Midland, ON L4R0E4For Sale
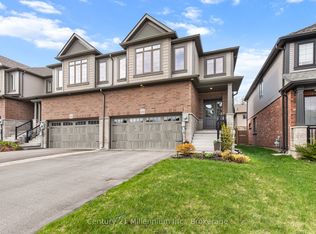
- C$275,0000.215 Square Feet309 Penetanguishene Rd, Midland, ON L4R0E4Lot/Land
- C$300,0000.34 Square Feet1037 Ingram Cres, Midland, ON L4R4E9Lot/Land
- C$250,0000.173 Square Feet305 Penetanguishene Rd, Midland, ON L4R0E4Lot/Land
- C$275,0000.17 Square Feet1041 Ingram Cres, Midland, ON L4R4E9Lot/Land
Similar homes
- C$699,0003 bd3 ba1.3k sqft753 5th Ave, Tay, ON L0K 1R0For Sale
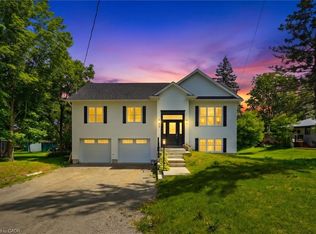 MLS ID #40847247, Bryan Jaskolka, Salesperson, CMI REAL ESTATE INC. ITSO
 - C$599,0003 bd1 ba1.1k sqft68 Forest Harbour Pkwy, Waubaushene, ON L0K 2C0For Sale
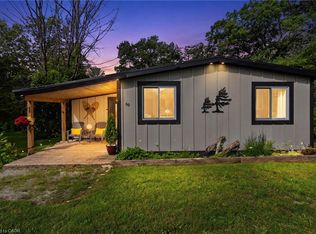 MLS ID #40842488, Annette Vance, Salesperson, ROYAL LEPAGE SIGNATURE REALTY. ITSO
 - C$659,8885 bd3 ba1.3k sqft12 Langevin Dr, Wasaga Beach, ON L9Z 1C6For Sale
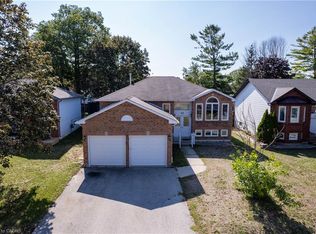 MLS ID #40843663, Wesley Niedzielski, Salesperson, SUTTON GROUP REALTY EXPERTS INC. ITSO
 - C$874,9003 bd3 ba1.2k sqft2516 Irish Line, Severn, ON L0K 1E0For Sale
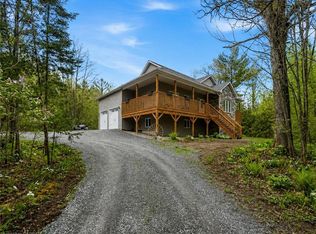 MLS ID #40839171, Chris Knighton, Salesperson, eXp Realty. ITSO
 - C$380,0004 bd1 ba1.6k sqft117 Fox St, Penetanguishene, ON L9M 1E2For SaleMLS ID #40803885, Bryan Jaskolka, Salesperson, CMI REAL ESTATE INC. ITSO
- C$500,0003 bd2 ba1.2k sqft449 Mosley St, Wasaga Beach, ON L9Z 2J8For SaleMLS ID #40847745, Amanda King, Broker Manager, RE/MAX REAL ESTATE CENTRE INC.. ITSO
- C$949,9004 bd1 ba1.3k sqft216 Smooth Rock Rd, Georgian Bay, ON L0K 1S0For SaleMLS ID #40828436, Carolyn Cestnick, Broker, Keller Williams Edge Realty. ITSO
- C$899,9002 bd1 ba948 sqft4 Browns Ln, Wasaga Beach, ON L9Z 2L7For SaleMLS ID #40846462, Faisal Susiwala, Broker of Record, RE/MAX TWIN CITY FAISAL SUSIWALA REALTY. ITSO
- C$499,9992 bd2 ba1.2k sqft61 Ivy Cres, Wasaga Beach, ON L9Z 0H8For SaleMLS ID #40844017, Cathy Sciarra, Salesperson, ROYAL LEPAGE SIGNATURE REALTY. ITSO
- C$849,0003 bd2 ba1k sqft22428 Georgian Bay Shr, Georgian Bay, ON L0K 1S0For SaleMLS ID #X10894283, RE/MAX By The Bay Brokerage. TRREB
- C$439,0002 bd2 ba1.2k sqft90 Highland Dr #2014/15, Oro Medonte, ON L0L 2L0For SaleMLS ID #40836144, Olivia Torun, Broker, RE/MAX REALTY ENTERPRISES INC. ITSO
- C$419,9002 bd1 ba856 sqftLakes Of Wasaga, Wasaga Beach, ON L9Z 1X7For SaleMLS ID #40769437, Erin Holowach, Salesperson, ComFree. ITSO
