Welcome to 177 Southwinds Crescent in Midland, a well-maintained all-brick home located close to amenities, trails, marinas, and the beautiful shores of Georgian Bay. This turnkey property offers pride of ownership throughout and a functional layout suited for comfortable everyday living. Featuring 2+1 bedrooms and three bathrooms, the home includes a galley-style kitchen and hardwood and ceramic flooring on the main level. The fully finished basement offers additional living space with a walkout to the fenced backyard, providing great flexibility for family living or entertaining. A walkout to the deck adds even more outdoor space to enjoy. Additional highlights include a paved driveway, stamped concrete walkways, natural gas BBQ hookup, and a generator hookup for added convenience and peace of mind. A fantastic opportunity in a desirable Midland neighbourhood. Fast closing available!
For sale
C$549,777
177 Southwinds Cres, Midland, ON L4R 0A2
3beds
3baths
Townhouse
Built in ----
2,261 Square Feet Lot
$-- Zestimate®
C$--/sqft
C$-- HOA
What's special
All-brick homeThree bathroomsGalley-style kitchenFully finished basementWalkout to the deckPaved drivewayNatural gas bbq hookup
- 158 days
- 2
- 0
Zillow last checked:
Listing updated:
Listed by:
RE/MAX Georgian Bay Realty Ltd
Source: TRREB,MLS®#: S13126438 Originating MLS®#: One Point Association of REALTORS
Originating MLS®#: One Point Association of REALTORSFacts & features
Interior
Bedrooms & bathrooms
- Bedrooms: 3
- Bathrooms: 3
Bedroom
- Level: Second
- Dimensions: 4.43 x 3.95
Bedroom
- Level: Basement
- Dimensions: 3.64 x 3.51
Bedroom
- Level: Second
- Dimensions: 3.45 x 4.23
Bathroom
- Level: Second
- Dimensions: 2.38 x 2.54
Bathroom
- Level: Main
- Dimensions: 0.51 x 1.48
Bathroom
- Level: Basement
- Dimensions: 1.71 x 2.74
Dining room
- Level: Main
- Dimensions: 2 x 2.07
Kitchen
- Level: Main
- Dimensions: 2.43 x 2.74
Laundry
- Level: Basement
- Dimensions: 2.62 x 6.34
Living room
- Level: Main
- Dimensions: 4.43 x 3.51
Heating
- Forced Air, Gas
Cooling
- Central Air
Appliances
- Included: Water Heater
Features
- Central Vacuum
- Basement: Finished with Walk-Out
- Has fireplace: No
Interior area
- Living area range: 700-1100 null
Video & virtual tour
Property
Parking
- Total spaces: 3
- Parking features: Front Yard Parking, Garage Door Opener
- Has garage: Yes
Features
- Stories: 2
- Patio & porch: Deck
- Pool features: None
Lot
- Size: 2,261 Square Feet
- Features: Library, Marina, Park, Place Of Worship, Public Transit, School
Details
- Additional structures: Shed
- Parcel number: 584750568
- Other equipment: Sump Pump
Construction
Type & style
- Home type: Townhouse
- Property subtype: Townhouse
Materials
- Brick
- Foundation: Concrete
- Roof: Asphalt Shingle
Utilities & green energy
- Sewer: Sewer
Community & HOA
Community
- Security: Carbon Monoxide Detector(s), Smoke Detector(s)
Location
- Region: Midland
Financial & listing details
- Tax assessed value: C$193,000
- Annual tax amount: C$3,315
- Date on market: 5/14/2026
Price history
Price history is unavailable.
Public tax history
Tax history is unavailable.
Climate risks
Neighborhood: L4R
Nearby schools
GreatSchools rating
No schools nearby
We couldn't find any schools near this home.
Similar homes
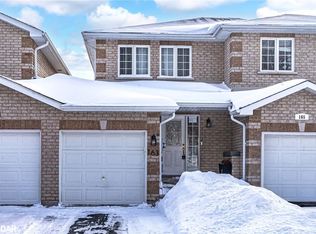
- C$499,7773 bd2 ba-- sqft836 Coral Springs Ln, Midland, ON L4R 0A1For Sale
 MLS ID #S13838114, RE/MAX Georgian Bay Realty Ltd. TRREB
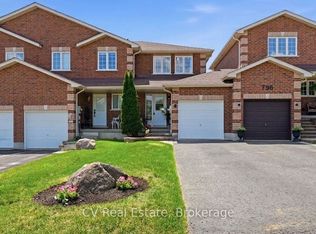
 - C$549,7773 bd2 ba-- sqft696 King St #63, Midland, ON L4R 5B5For Sale
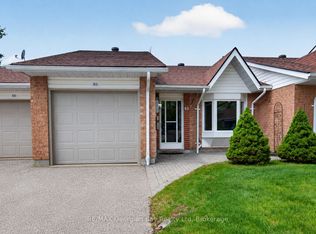 MLS ID #S13710790, RE/MAX Georgian Bay Realty Ltd. TRREB
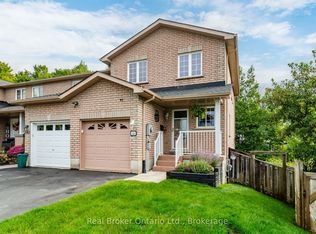
 - C$549,9993 bd2 ba-- sqft295 Galloway Blvd, Midland, ON L4R 5A3For Sale
 MLS ID #S13793622, RE/MAX HALLMARK PEGGY HILL GROUP REALTY. TRREB
 - C$564,9003 bd3 ba-- sqft992 Cook Dr, Midland, ON L4R 0E4For Sale
 MLS ID #S13817632, Keller Williams Experience Realty. TRREB
