PERFECT HOME FOR FIRST-TIME BUYERS SHOWCASING A WALKOUT BASEMENT & TASTEFUL FINISHES! Welcome to 163 Southwinds Crescent! This stunning townhome is your gateway to an exceptional lifestyle, perfectly situated near the breathtaking beaches of Georgian Bay. With shopping centers, commuter routes, parks, schools, and a marina just moments away, convenience is at your doorstep! As you approach, you’ll be captivated by the excellent curb appeal of the all-brick exterior, complete with a charming covered front entry door featuring a sidelight and elegant interlock steps. Step inside to discover a neutral palette of paint tones that creates a warm and inviting atmosphere. The heart of this home is the delightful kitchen, boasting white cabinets, a stylish neutral subway-tiled backsplash, and sleek stainless steel appliances that inspire culinary creativity. The open-concept dining and living area seamlessly flows into a walkout balcony, perfect for enjoying your morning coffee or evening relaxation. Two spacious bedrooms offer a peaceful night's rest. A partially finished walkout basement offers a versatile space that can easily transform into an ideal office area or a cozy sitting nook for those quiet evenings. The fully fenced backyard is an outdoor oasis featuring a large patio and lush gardens, providing the perfect backdrop for gatherings or peaceful retreats. With no homes directly in front, enjoy serene forest views that enhance the tranquil setting. This home is a fantastic opportunity for first-time home buyers looking for an affordable entry into the housing market. Don’t miss your chance to make this incredible property your new #HomeToStay!
Sold for $505,000
C$505,000
163 Southwinds Cres, Midland, ON L4R 0A2
2beds
1,044sqft
Row/Townhouse, Residential
Built in 2006
2,258 Square Feet Lot
$-- Zestimate®
C$484/sqft
C$2,269 Estimated rent
Home value
Not available
Estimated sales range
Not available
Not available
Owner options
List your home for rent
C$2,269/mo
Rent Zestimate®
Find your next renter with Zillow Rental Manager. Plus, with online applications, you can quickly screen prospective tenants – for free.
C$2,269/mo
Rent Zestimate®
Refinance and save
C$2,135/mo
Est. payment
Refinancing to a lower rate could help reduce your monthly payments and save thousands over the life of the loan.
C$2,135/mo
Est. payment
Explore your selling options
Work with a Zillow partner agent
Leverage their expertise and Zillow's premium Showcase listings to get your home seen by more buyers.
Get startedList with your own agent
Get your home in front of millions of buyers by listing it on Zillow.
Learn how to do itSell it yourself
Take full control of how buyers see your home on Zillow by listing For Sale by Owner (FSBO).
List your homeWhat's special
Zillow last checked:
Listing updated:
Listed by:
Peggy Hill, Salesperson,
RE/MAX Hallmark Peggy Hill Group Realty Brokerage,
Jordan Mollison,
RE/MAX Hallmark Peggy Hill Group Realty Brokerage
Source: ITSO,MLS®#: 40701364Originating MLS®#: Barrie & District Association of REALTORS® Inc.
Facts & features
Interior
Bedrooms & bathrooms
- Bedrooms: 2
- Bathrooms: 2
- Full bathrooms: 1
- 1/2 bathrooms: 1
- Main level bathrooms: 1
Kitchen
- Level: Main
Heating
- Forced Air, Natural Gas
Cooling
- Central Air
Appliances
- Included: Dishwasher, Dryer, Refrigerator, Stove, Washer
- Laundry: In Bathroom
Features
- Basement: Walk-Out Access,Partial,Partially Finished,Sump Pump
- Has fireplace: No
Interior area
- Total structure area: 1,196
- Total interior livable area: 1,044 sqft
- Finished area above ground: 1,044
- Finished area below ground: 152
Property
Parking
- Total spaces: 2
- Parking features: Attached Garage, Asphalt, Private Drive Single Wide
- Attached garage spaces: 1
- Uncovered spaces: 1
Features
- Patio & porch: Deck
- Exterior features: Landscaped
- Waterfront features: Lake/Pond
- Frontage type: South
- Frontage length: 19.68
Lot
- Size: 2,258 Square Feet
- Dimensions: 114.78 x 19.68
- Features: Urban, Rectangular, Major Highway, Quiet Area, Schools, Shopping Nearby
Details
- Parcel number: 584750560
- Zoning: RT-5
Construction
Type & style
- Home type: Townhouse
- Architectural style: Two Story
- Property subtype: Row/Townhouse, Residential
- Attached to another structure: Yes
Materials
- Brick
- Foundation: Poured Concrete
- Roof: Asphalt Shing
Condition
- 16-30 Years
- New construction: No
- Year built: 2006
Utilities & green energy
- Sewer: Sewer (Municipal)
- Water: Municipal
Community & HOA
Location
- Region: Midland
Financial & listing details
- Price per square foot: C$484/sqft
- Annual tax amount: C$3,119
- Date on market: 2/26/2025
- Inclusions: Dishwasher, Dryer, Refrigerator, Stove, Washer, Water Softener, Light Fixtures.
- Exclusions: Nest Thermostat (To Be Replaced With Regular One).
Price history
| Date | Event | Price |
|---|---|---|
| 4/3/2025 | Sold | C$505,000-1.9%C$484/sqft |
Source: ITSO #40701364 Report a problem | ||
| 1/28/2025 | Price change | C$515,000-0.9%C$493/sqft |
Source:  TRREB #S11943475 Report a problem TRREB #S11943475 Report a problem | ||
| 1/9/2025 | Listed for sale | C$519,500C$498/sqft |
Source: TRREB #S11915372 Report a problem | ||
Public tax history
Tax history is unavailable.
Neighborhood: L4R
Nearby homes
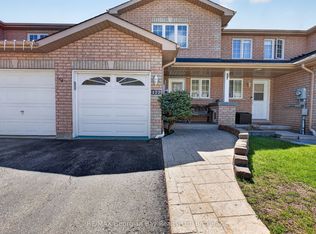
- C$549,7773 bd3 ba-- sqft177 Southwinds Cres, Midland, ON L4R0A2For Sale
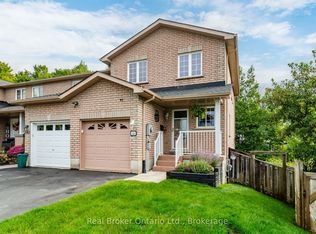
- C$559,9003 bd2 ba-- sqft140 Southwinds Cres, Midland, ON L4R0A3For Sale
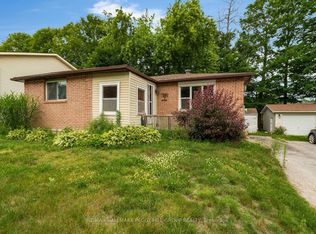
- C$439,9004 bd2 ba-- sqft857 Birchwood Dr, Midland, ON L4R4Y3For Sale
- C$524,7773 bd2 ba-- sqft836 Coral Springs Ln, Midland, ON L4R0A1For Sale

- C$549,0004 bd2 ba-- sqft867 Birchwood Dr, Midland, ON L4R4Y3For Sale
- C$--2 bd1 ba-- sqft674 Bayview Dr, Midland, ON L4R1W8Off Market
- C$489,0004 bd2 ba-- sqft817 Birchwood Dr, Midland, ON L4R4Y3For Sale
- C$575,0005 bd2 ba-- sqft645 Bayview Dr, Midland, ON L4R4Y7For Sale
Nearby schools
GreatSchools rating
No schools nearby
We couldn't find any schools near this home.
Schools provided by the listing agent
- Elementary: Huron Park P.S./Sacred Heart C.S.
Source: ITSO. This data may not be complete. We recommend contacting the local school district to confirm school assignments for this home.
- Ontario
- Simcoe County
- Midland
- L4R 0A2
- 163 Southwinds Cres
