Welcome to 867 Birchwood Drive, a well-kept 3+1 bedroom bungalow situated on a desirable corner lot in Midland. The practical main-floor layout features three bedrooms and comfortable everyday living space, while the finished basement adds a fourth bedroom, a full bathroom and flexible space for a recreation room, home office, gym or guest area. Outside, enjoy a covered front porch, rear deck, storage shed and plenty of outdoor space surrounded by mature greenery. The driveway provides parking for more than five vehicles-ideal for larger households and visiting guests. Move-in ready and easy to maintain, this welcoming home is an excellent choice for first-time buyers, downsizers or anyone seeking comfortable, versatile living close to schools, parks, shopping, local amenities and Georgian Bay. To respect the privacy of the current tenants, interior photographs are not being published. Interested buyers are invited to book a private showing or contact the listing agent or brokerage for additional information.
For sale
C$549,000
867 Birchwood Dr, Midland, ON L4R 4Y3
4beds
2baths
Single Family Residence
Built in ----
6,610 Square Feet Lot
$-- Zestimate®
C$--/sqft
C$-- HOA
What's special
Desirable corner lotPractical main-floor layoutFinished basementFourth bedroomCovered front porchRear deckStorage shed
- 13 hours |
- 2 |
- 0 |
Zillow last checked:
Listing updated:
Listed by:
Century 21 B.J. Roth Realty Ltd.
Source: TRREB,MLS®#: S13660176 Originating MLS®#: One Point Association of REALTORS
Originating MLS®#: One Point Association of REALTORSFacts & features
Interior
Bedrooms & bathrooms
- Bedrooms: 4
- Bathrooms: 2
Heating
- Forced Air, Gas
Cooling
- None
Appliances
- Included: Water Heater
Features
- Primary Bedroom - Main Floor, Storage, Separate Hydro Meter, Water Meter
- Basement: Partially Finished
- Has fireplace: No
Interior area
- Living area range: 700-1100 null
Property
Parking
- Total spaces: 5
Features
- Pool features: None
Lot
- Size: 6,610 Square Feet
- Features: Irregular Lot
Details
- Parcel number: 584750204
Construction
Type & style
- Home type: SingleFamily
- Architectural style: Bungalow
- Property subtype: Single Family Residence
Materials
- Brick Front
- Foundation: Block
- Roof: Asphalt Shingle
Utilities & green energy
- Sewer: Sewer
Community & HOA
Location
- Region: Midland
Financial & listing details
- Annual tax amount: C$3,312
- Date on market: 8/10/2026
Price history
Price history is unavailable.
Public tax history
Tax history is unavailable.
Climate risks
Neighborhood: L4R
Nearby schools
GreatSchools rating
No schools nearby
We couldn't find any schools near this home.
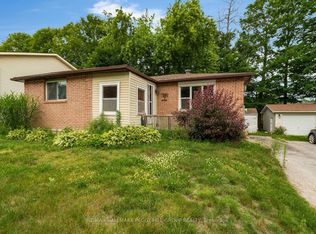
- C$449,0004 bd2 ba-- sqft857 Birchwood Dr, Midland, ON L4R4Y3For Sale
- C$--2 bd1 ba-- sqft674 Bayview Dr, Midland, ON L4R1W8Off Market

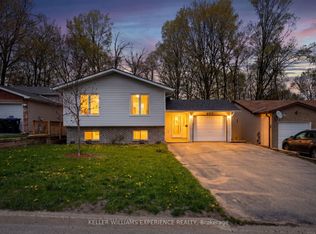
- C$575,0005 bd2 ba-- sqft645 Bayview Dr, Midland, ON L4R4Y7For Sale
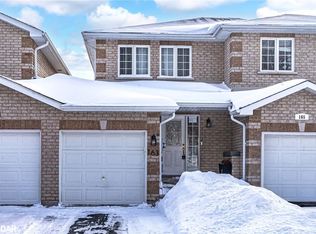
- C$505,0002 bd2 ba1k sqft163 Southwinds Cres, Midland, ON L4R0A2Sold
- C$549,7773 bd3 ba-- sqft177 Southwinds Cres, Midland, ON L4R0A2For Sale
- C$499,0004 bd2 ba-- sqft817 Birchwood Dr, Midland, ON L4R4Y3For Sale
- C$524,9003 bd2 ba-- sqft769 Pratt Ave, Midland, ON L4R5A2For Sale
- C$539,7773 bd2 ba-- sqft836 Coral Springs Ln, Midland, ON L4R0A1For Sale
Similar homes
- C$499,0004 bd2 ba-- sqft817 Birchwood Dr, Midland, ON L4R 4Y3For Sale
 MLS ID #S13536666, Royal LePage In Touch Realty. TRREB
 - C$545,0003 bd2 ba-- sqft413 Irwin St, Midland, ON L4R 2V6For Sale
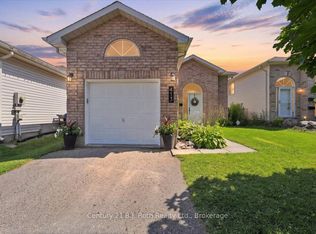 MLS ID #S13646252, Century 21 B.J. Roth Realty Ltd.. TRREB
 - C$575,0005 bd2 ba-- sqft645 Bayview Dr, Midland, ON L4R 4Y7For SaleMLS ID #S13582610, KELLER WILLIAMS EXPERIENCE REALTY. TRREB
- C$524,9003 bd2 ba-- sqft769 Pratt Ave, Midland, ON L4R 5A2For Sale
 MLS ID #S13619928, Keller Williams Experience Realty. TRREB
 - C$449,0004 bd2 ba-- sqft857 Birchwood Dr, Midland, ON L4R 4Y3For SaleMLS ID #S13537548, RE/MAX HALLMARK PEGGY HILL GROUP REALTY. TRREB
- C$549,9993 bd2 ba-- sqft346 Yonge St, Midland, ON L4R 2B4For SaleMLS ID #S13635516, Team Hawke Realty. TRREB
- C$529,9004 bd2 ba-- sqft239 Scott St, Midland, ON L4R 2M7For SaleMLS ID #S13566530, EXP REALTY. TRREB
- C$549,9003 bd1 ba-- sqft681 McMurtry Rd, Midland, ON L4R 0B9For SaleMLS ID #S13571540, Keller Williams Experience Realty. TRREB
- C$575,0003 bd2 ba-- sqft295 Galloway Blvd, Midland, ON L4R 5A3For SaleMLS ID #S13544036, RE/MAX HALLMARK PEGGY HILL GROUP REALTY. TRREB
- C$584,0003 bd2 ba-- sqft642 Randles Cres, Midland, ON L4R 4V4For SaleMLS ID #S13501296, Royal LePage In Touch Realty. TRREB
- C$699,0003 bd3 ba-- sqft494 Aberdeen Blvd, Midland, ON L4R 5L9For SaleMLS ID #S13643888, RE/MAX Georgian Bay Realty Ltd. TRREB
- C$549,0003 bd2 ba-- sqft423 Ellen St, Midland, ON L4R 2H7For SaleMLS ID #S13466144, RE/MAX Georgian Bay Realty Ltd. TRREB
- C$575,0003 bd3 ba-- sqft361 Galloway Blvd, Midland, ON L4R 5B2For SaleMLS ID #S13572728, FARIS TEAM REAL ESTATE. TRREB
- C$---- bd-- ba-- sqft344 1st St, Midland, ON L4R 3P2Off Market
- C$519,0003 bd2 ba-- sqft369 Galloway Blvd, Midland, ON L4R 5C1For SaleMLS ID #S13511320, RE/MAX WEST REALTY INC.. TRREB
- C$550,0007 bd2 ba-- sqft326 Christine Dr, Midland, ON L4R 5A4For SaleMLS ID #S13589338, RE/MAX By The Bay Brokerage. TRREB
- C$665,0004 bd3 ba-- sqft404 Manly St, Midland, ON L4R 3E3For SaleMLS ID #S13640472, RE/MAX HALLMARK PEGGY HILL GROUP REALTY. TRREB
- C$549,7773 bd3 ba-- sqft177 Southwinds Cres, Midland, ON L4R 0A2For SaleMLS ID #S13126438, RE/MAX Georgian Bay Realty Ltd. TRREB
- C$649,9005 bd3 ba-- sqft255 Hanly St, Midland, ON L4R 2N8For SaleMLS ID #S13584838, Team Hawke Realty. TRREB
- C$---- bd-- ba-- sqft46 4th St, Midland, ON L4R 3S8Off Market
