Welcome to waterfront living in one of Midland's most sought-after communities. This spacious bungalow offers the convenience of one-level living with thoughtful accessibility features, including a garage lift providing seamless entry to the main floor.The bright and functional main level features a large eat-in kitchen, generous living room with gas fireplace, primary bedroom with ensuite, additional bedroom or office, and guest bathroom. The expansive lower level provides two additional bedrooms, a 3-piece bath, and plenty of space for guests, extended family, or multi-generational living.What truly sets this property apart is its rare 1.5-lot setting with 75 feet of frontage, beautifully landscaped gardens, a year-round sunroom overlooking the wooded hillside, and a private viewing platform offering breathtaking views of Georgian Bay.Enjoy walking, cycling, or rolling along the paved waterfront trail just across the road while taking in the beauty of the bay. Conveniently located just minutes from downtown Midland, the hospital, shopping, restaurants, and the cultural centre, with Barrie only 30 minutes away and Toronto approximately 1.5 hours. This is Georgian Bay living at its finest.
For sale
C$749,000
494 Aberdeen Blvd, Midland, ON L4R 5L9
3beds
3baths
Single Family Residence
Built in ----
9,161 Square Feet Lot
$-- Zestimate®
C$--/sqft
C$-- HOA
What's special
Large eat-in kitchenPrimary bedroom with ensuiteAdditional bedroom or officeGuest bathroomExpansive lower levelTwo additional bedroomsBeautifully landscaped gardens
- 37 days |
- 8 |
- 1 |
Zillow last checked:
Listing updated:
Listed by:
RE/MAX Georgian Bay Realty Ltd
Source: TRREB,MLS®#: S13413302 Originating MLS®#: One Point Association of REALTORS
Originating MLS®#: One Point Association of REALTORSFacts & features
Interior
Bedrooms & bathrooms
- Bedrooms: 3
- Bathrooms: 3
Primary bedroom
- Level: Main
- Dimensions: 4.33 x 4.68
Bedroom
- Level: Lower
- Dimensions: 3.74 x 4.94
Bedroom 2
- Level: Main
- Dimensions: 3.37 x 3.52
Bedroom 4
- Level: Lower
- Dimensions: 3.94 x 3.52
Bathroom
- Level: Main
- Dimensions: 2.37 x 2.07
Bathroom
- Level: Lower
- Dimensions: 4.86 x 1.68
Bathroom
- Level: Main
- Dimensions: 2.46 x 1.81
Other
- Level: Lower
- Dimensions: 1.91 x 2.12
Dining room
- Level: Main
- Dimensions: 3.57 x 3.42
Foyer
- Level: Main
- Dimensions: 1.52 x 1.52
Kitchen
- Level: Main
- Dimensions: 3.2 x 5.32
Laundry
- Level: Main
- Dimensions: 1.93 x 3.09
Living room
- Level: Main
- Dimensions: 5.18 x 4.28
Recreation
- Level: Lower
- Dimensions: 10.47 x 9.7
Other
- Level: Lower
- Dimensions: 3.26 x 2.12
Sunroom
- Level: Main
- Dimensions: 4.33 x 3.41
Heating
- Forced Air, Gas
Cooling
- Central Air
Features
- Central Vacuum, In-Law Capability, Primary Bedroom - Main Floor, Water Meter, Wheelchair Access, Workbench
- Basement: Finished
- Has fireplace: Yes
- Fireplace features: Natural Gas
Interior area
- Living area range: 1100-1500 null
Video & virtual tour
Property
Parking
- Total spaces: 4
- Parking features: Inside Entrance, Garage Door Opener
- Has garage: Yes
Accessibility
- Accessibility features: Bath Grab Bars, Other
Features
- Patio & porch: Deck
- Exterior features: Backs On Green Belt, Year Round Living
- Pool features: None
- Has view: Yes
- View description: Water
- Has water view: Yes
- Water view: Water
Lot
- Size: 9,161 Square Feet
- Features: Irregular Lot
- Topography: Sloping
Details
- Parcel number: 584750032
- Other equipment: Sump Pump
Construction
Type & style
- Home type: SingleFamily
- Architectural style: Bungalow
- Property subtype: Single Family Residence
Materials
- Stucco (Plaster)
- Foundation: Concrete Block
- Roof: Other
Utilities & green energy
- Sewer: Sewer
Community & HOA
Location
- Region: Midland
Financial & listing details
- Annual tax amount: C$6,727
- Date on market: 6/8/2026
RE/MAX Georgian Bay Realty Ltd
RE/MAX Georgian Bay Realty Ltd
By pressing Contact Agent, you agree that the real estate professional identified above may call/text you about your search, which may involve use of automated means and pre-recorded/artificial voices. You don't need to consent as a condition of buying any property, goods, or services. Message/data rates may apply. You also agree to our Terms of Use. Zillow does not endorse any real estate professionals. We may share information about your recent and future site activity with your agent to help them understand what you're looking for in a home.
Price history
Price history is unavailable.
Public tax history
Tax history is unavailable.
Climate risks
Neighborhood: L4R
Nearby schools
GreatSchools rating
No schools nearby
We couldn't find any schools near this home.
- C$774,9003 bd3 ba-- sqft502 Aberdeen Blvd, Midland, ON L4R5L9For Sale
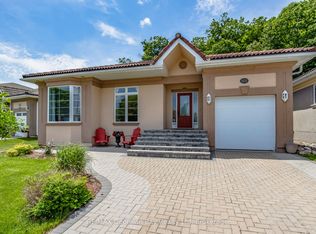
- C$799,9000.503 Acres637 Aberdeen Blvd, Midland, ON L4R5N9Lot/Land

- C$299,9009,075 Square Feet565 Taylor Dr, Midland, ON L4R0E2Lot/Land
- C$759,0002 bd2 ba-- sqft422 Aberdeen Blvd, Midland, ON L4R5L8For Sale

- C$900,0000.635 Acres583 Aberdeen Blvd, Midland, ON L4R5N9Lot/Land
- C$299,9000.496 Acres589 Taylor Dr, Midland, ON L4R0E2Lot/Land
- C$199,0000.316 Acres607 Taylor Dr, Midland, ON L4R0E2Lot/Land
- C$299,9000.496 Acres595 Taylor Dr, Midland, ON L4R0E2Lot/Land
Similar homes
- C$699,9003 bd2 ba-- sqft305 Lindsay St E, Midland, ON L4R 2V4For Sale
 MLS ID #S13532984, RE/MAX Georgian Bay Realty Ltd. TRREB
 - C$759,0002 bd2 ba-- sqft422 Aberdeen Blvd, Midland, ON L4R 5L8For SaleMLS ID #S13500460, RE/MAX Georgian Bay Realty Ltd. TRREB
- C$749,9003 bd3 ba-- sqft421 Midland Ave, Midland, ON L4R 3L2For Sale
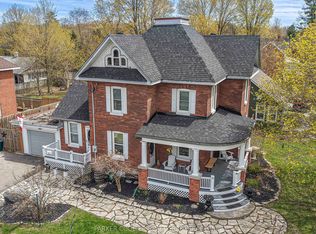 MLS ID #S13136624, PARKER COULTER REALTY BROKERAGE INC.. TRREB
 - C$699,9005 bd2 ba-- sqft444 William St, Midland, ON L4R 2S6For Sale
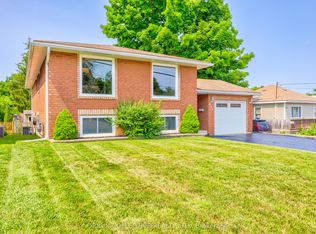 MLS ID #S13521206, ORIGIN COLLECTIVE REALTY LTD.. TRREB
 - C$799,0004 bd3 ba-- sqft849 Midland Point Rd, Midland, ON L4R 5G1For SaleMLS ID #S13489530, RE/MAX Georgian Bay Realty Ltd. TRREB
- C$729,9003 bd2 ba-- sqft201 Bayfield Ave, Midland, ON L4R 5J5For SaleMLS ID #S13051684, Keller Williams Experience Realty. TRREB
- C$739,7774 bd3 ba-- sqft1005 Dina Cres, Midland, ON L4R 5C5For SaleMLS ID #S13478408, RE/MAX Georgian Bay Realty Ltd. TRREB
- C$774,7773 bd3 ba-- sqft911 Watson Pl, Midland, ON L4R 5B9For SaleMLS ID #S13228960, RE/MAX Georgian Bay Realty Ltd. TRREB
- C$799,9003 bd3 ba-- sqft936 Jordeli Ln, Midland, ON L4R 0A6For SaleMLS ID #S13194770, RE/MAX Georgian Bay Realty Ltd. TRREB
- C$749,7774 bd3 ba-- sqft925 Dominion Ave, Midland, ON L4R 4W2For SaleMLS ID #S13110226, RE/MAX Georgian Bay Realty Ltd. TRREB
- C$599,9003 bd3 ba-- sqft361 Galloway Blvd, Midland, ON L4R 5B2For SaleMLS ID #S13497218, FARIS TEAM REAL ESTATE. TRREB
- C$659,9003 bd2 ba-- sqft635 Wayne Cres, Midland, ON L4R 5E1For SaleMLS ID #S12884896, SUTTON GROUP INCENTIVE REALTY INC.. TRREB
- C$599,0003 bd2 ba-- sqft642 Randles Cres, Midland, ON L4R 4V4For SaleMLS ID #S13501296, Royal LePage In Touch Realty. TRREB
- C$699,7773 bd2 ba-- sqft495 Shewfelt Cres, Midland, ON L4R 5N8For SaleMLS ID #S12942860, RE/MAX Georgian Bay Realty Ltd. TRREB
- C$849,7773 bd3 ba-- sqft344 4th St, Midland, ON L4R 3T8For SaleMLS ID #S13196552, RE/MAX Georgian Bay Realty Ltd. TRREB
- C$649,7773 bd2 ba-- sqft641 Bay St, Midland, ON L4R 1L8For SaleMLS ID #S13088554, RE/MAX Georgian Bay Realty Ltd. TRREB
- C$598,0003 bd2 ba-- sqft1037 Glen Eagles Cres, Midland, ON L4R 2R2For SaleMLS ID #S13549938, CENTURY 21 B.J. ROTH REALTY LTD., BROKERAGE. TRREB
- C$774,9004 bd4 ba-- sqft167 Luckport Cres, Midland, ON L4R 4Y1For SaleMLS ID #S13124450, Real Broker Ontario Ltd.. TRREB
- C$734,7773 bd2 ba-- sqft5 Easton Ave, Tay, ON L0K 1R0For SaleMLS ID #S13233020, RE/MAX Georgian Bay Realty Ltd. TRREB
- C$549,0003 bd2 ba-- sqft423 Ellen St, Midland, ON L4R 2H7For SaleMLS ID #S13466144, RE/MAX Georgian Bay Realty Ltd. TRREB
