Location, Location, Location! This charming 3-bedroom family home is situated in Midlands highly desirable West End. The main level features a large eat-in kitchen, spacious living and dining areas, and a primary bedroom with ensuite and steam shower. The fully finished basement offers a generous rec room, exercise area, and office/storage space. Hardwood and ceramic floors flow throughout, complemented by gas heat, central air, a 2-car garage, and paved driveway. New Roof (2026). Perfect for entertaining family and friends, the backyard oasis includes a deck, patio, above-ground pool, and fenced yard. All this within walking distance to local amenities, schools, and the beautiful shores of Georgian Bay- too much to list!
For sale
C$749,777
911 Watson Pl, Midland, ON L4R 5B9
3beds
3baths
Single Family Residence
Built in ----
0 Square Feet Lot
$-- Zestimate®
C$--/sqft
C$-- HOA
What's special
- 61 days
- 2
- 0
Zillow last checked:
Listing updated:
Listed by:
RE/MAX Georgian Bay Realty Ltd
Source: TRREB,MLS®#: S13649248 Originating MLS®#: One Point Association of REALTORS
Originating MLS®#: One Point Association of REALTORSFacts & features
Interior
Bedrooms & bathrooms
- Bedrooms: 3
- Bathrooms: 3
Bedroom
- Level: Second
- Dimensions: 5.31 x 6.15
Bedroom 2
- Level: Second
- Dimensions: 2.9 x 4.34
Bedroom 3
- Level: Second
- Dimensions: 2.97 x 5.26
Bathroom
- Level: Second
- Dimensions: 2.31 x 2.9
Bathroom
- Level: Main
- Dimensions: 0.91 x 1.25
Bathroom
- Level: Second
- Dimensions: 2.51 x 5.84
Dining room
- Level: Main
- Dimensions: 2.95 x 3.3
Exercise room
- Level: Basement
- Dimensions: 2.59 x 3.71
Kitchen
- Level: Main
- Dimensions: 2.77 x 5.49
Living room
- Level: Main
- Dimensions: 2.95 x 4.27
Office
- Level: Basement
- Dimensions: 2.13 x 3.05
Recreation
- Level: Basement
- Dimensions: 3.63 x 5.54
Heating
- Forced Air, Gas
Cooling
- Central Air
Features
- Basement: Full,Finished with Walk-Out
- Has fireplace: Yes
Interior area
- Living area range: 1500-2000 null
Video & virtual tour
Property
Parking
- Total spaces: 6
- Parking features: Private Double
- Has garage: Yes
Features
- Stories: 2
- Has private pool: Yes
- Pool features: Above Ground
Lot
- Size: 0 Square Feet
- Features: Square Lot
Details
- Parcel number: 584580225
- Other equipment: Sump Pump
Construction
Type & style
- Home type: SingleFamily
- Property subtype: Single Family Residence
Materials
- Brick Front, Aluminum Siding
- Foundation: Concrete Block
- Roof: Asphalt Shingle
Utilities & green energy
- Sewer: Sewer
Community & HOA
Location
- Region: Midland
Financial & listing details
- Annual tax amount: C$4,702
- Date on market: 8/7/2026
Price history
Price history is unavailable.
Public tax history
Tax history is unavailable.
Climate risks
Neighborhood: L4R
Nearby schools
GreatSchools rating
No schools nearby
We couldn't find any schools near this home.

Similar homes
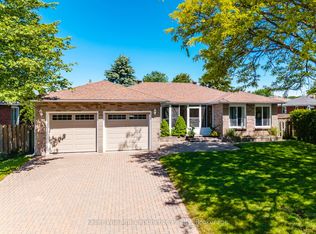
- C$744,9005 bd3 ba-- sqft933 Playfair Rd, Midland, ON L4R 4X9For Sale
 MLS ID #S13759176, Keller Williams Experience Realty. TRREB
 - C$749,7774 bd3 ba-- sqft925 Dominion Ave, Midland, ON L4R 4W2For Sale
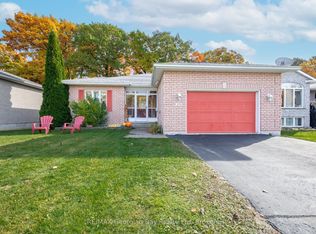 MLS ID #S13110226, RE/MAX Georgian Bay Realty Ltd. TRREB
 - C$714,7774 bd3 ba-- sqft1005 Dina Cres, Midland, ON L4R 5C5For Sale
 MLS ID #S13478408, RE/MAX Georgian Bay Realty Ltd. TRREB
 - C$699,7773 bd2 ba-- sqft338 7th St, Midland, ON L4R 3Z9For Sale
 MLS ID #S13759868, RE/MAX Georgian Bay Realty Ltd. TRREB
