Discover refined, turnkey living in Midland, where timeless elegance is complemented by exceptional craftsmanship. The beautifully renovated kitchen is well-appointed with quartz countertop and backsplash, black stainless-steel appliances, a gas stove, and direct access to the backyard and deck. Sun-filled living areas with natural gas fireplaces lends a natural and warmth feeling throughout. Six bedrooms, four bathrooms, two living rooms, a family room, private office, mudroom, and upper-level laundry provide generous space and everyday convenience. The primary suite features a walk-in closet and a spacious modern ensuite, with large windows framing views of Midland harbour. A fully finished basement offers 2 bedrooms, 3 pc bath, additional space for entertaining and relaxation. Outdoors, a private backyard retreat awaits, complete with an above-ground pool, hot tub, and a spacious deck showcasing panoramic seasonal harbour views. An oversized double car garage with storage loft and interior access to the mudroom completes this exceptional residence-an inviting sanctuary for those who appreciate comfort, style, and quality. Conveniently located near schools, shopping, downtown, restaurants, the marina, and parks. Arrange your private showing today and experience all this remarkable home has to offer.
For sale
C$888,800
682 Dominion Ave, Midland, ON L4R 1R8
6beds
4baths
Single Family Residence
Built in ----
7,235 Square Feet Lot
$-- Zestimate®
C$--/sqft
C$-- HOA
What's special
Beautifully renovated kitchenQuartz countertop and backsplashBlack stainless-steel appliancesGas stoveNatural gas fireplacesSix bedroomsFour bathrooms
- 14 hours
- 0
- 0
Zillow last checked:
Listing updated:
Listed by:
Royal LePage In Touch Realty
Source: TRREB,MLS®#: S13874770 Originating MLS®#: One Point Association of REALTORS
Originating MLS®#: One Point Association of REALTORSFacts & features
Interior
Bedrooms & bathrooms
- Bedrooms: 6
- Bathrooms: 4
Primary bedroom
- Level: Second
- Dimensions: 17ft. 0in. x 11ft. 11in. x 0ft. 0in.
Bedroom
- Level: Second
- Dimensions: 11ft. 7in. x 11ft. 3in. x 0ft. 0in.
Bedroom
- Level: Basement
- Dimensions: 14ft. 7in. x 14ft. 0in. x 0ft. 0in.
Bedroom
- Level: Second
- Dimensions: 15ft. 0in. x 9ft. 3in. x 0ft. 0in.
Bedroom
- Level: Basement
- Dimensions: 13ft. 0in. x 12ft. 2in. x 0ft. 0in.
Bedroom
- Level: Second
- Dimensions: 14ft. 0in. x 11ft. 2in. x 0ft. 0in.
Bathroom
- Level: Second
- Dimensions: 0ft. 0in. x 0ft. 0in. x 0ft. 0in.
Bathroom
- Level: Main
- Dimensions: 0ft. 0in. x 0ft. 0in. x 0ft. 0in.
Bathroom
- Level: Basement
- Dimensions: 0ft. 0in. x 0ft. 0in. x 0ft. 0in.
Bathroom
- Level: Second
- Dimensions: 0ft. 0in. x 0ft. 0in. x 0ft. 0in.
Family room
- Level: Basement
- Dimensions: 20ft. 5in. x 15ft. 8in. x 0ft. 0in.
Great room
- Level: Main
- Dimensions: 15ft. 0in. x 11ft. 6in. x 0ft. 0in.
Kitchen
- Level: Main
- Dimensions: 19ft. 4in. x 10ft. 6in. x 0ft. 0in.
Living room
- Level: Main
- Dimensions: 22ft. 6in. x 12ft. 0in. x 0ft. 0in.
Mud room
- Level: Main
- Dimensions: 11ft. 4in. x 6ft. 8in. x 0ft. 0in.
Office
- Level: Main
- Dimensions: 7ft. 5in. x 6ft. 2in. x 0ft. 0in.
Heating
- Forced Air, Gas
Cooling
- Central Air
Features
- Basement: Finished,Full
- Has fireplace: Yes
- Fireplace features: Family Room, Living Room, Natural Gas
Interior area
- Living area range: 2000-2500 null
Property
Parking
- Total spaces: 8
- Parking features: Private Double, Other
- Has garage: Yes
Features
- Stories: 2
- Patio & porch: Deck, Patio
- Exterior features: Landscaped, Privacy
- Pool features: None
- Has spa: Yes
- Spa features: Hot Tub
- Waterfront features: None
Lot
- Size: 7,235 Square Feet
- Features: Hospital, Fenced Yard, School, Golf
Details
- Parcel number: 584610196
- Other equipment: Air Exchanger
Construction
Type & style
- Home type: SingleFamily
- Property subtype: Single Family Residence
- Attached to another structure: Yes
Materials
- Stone
- Foundation: Concrete Block
- Roof: Asphalt Shingle
Utilities & green energy
- Sewer: Sewer
Community & HOA
Location
- Region: Midland
Financial & listing details
- Annual tax amount: C$6,072
- Date on market: 10/8/2026
Price history
Price history is unavailable.
Public tax history
Tax history is unavailable.
Climate risks
Neighborhood: L4R
Nearby schools
GreatSchools rating
No schools nearby
We couldn't find any schools near this home.
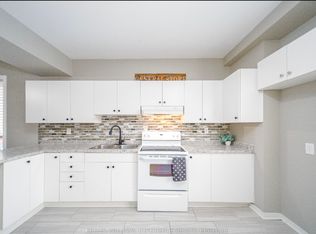
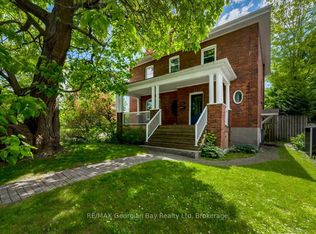
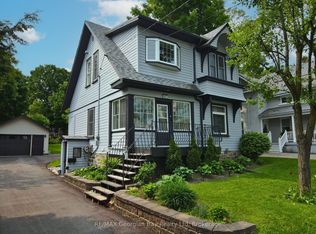
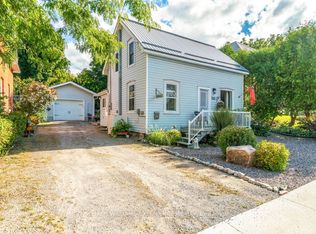
Similar homes
- C$889,9006 bd5 ba-- sqft298 7th St, Midland, ON L4R 3Z9For Sale
 MLS ID #S13719098, KELLER WILLIAMS EXPERIENCE REALTY. TRREB
 - C$849,9004 bd2 ba-- sqft736 Victoria St, Midland, ON L4R 1B4For Sale
 MLS ID #S13552932, RE/MAX Georgian Bay Realty Ltd. TRREB
 - C$649,9003 bd2 ba-- sqft337 Norene St, Midland, ON L4R 4C3For Sale
 MLS ID #S13873480, Team Hawke Realty. TRREB
 - C$749,9005 bd3 ba-- sqft390 King St, Midland, ON L4R 3M9For Sale
 MLS ID #S13478830, Keller Williams Experience Realty. TRREB
