This custom built home has to be seen to be appreciated! JUST A SHORT STROLL TO THE SPECTACULAR PRIVATE MEMBERS ONLY GRANDVIEW BEACH! Remember the days when the kids would spend every waking moment outside? Hiking, biking, hockey on the streets. Well this is that kind of neighbourhood! Cottage Country Living with modern comforts like natural gas, municipal water & high-speed internet. Enjoy outdoor living on this double lot on a quiet dead-end road. Built just 5 years ago this beautifully designed raised bungalow delivers modern style & timeless curb appeal. The open-concept design welcomes you home where a vaulted ceiling creates a bright and inviting atmosphere. The kitchen has a generous island which offers a thoughtful blend of comfort & style. Walk out from the kitchen to enjoy the day on your expansive wrap-around covered verandah perfect for morning coffee, bbq's & summer get-togethers. There are 9' ceilings throughout with 3 bedrooms and 2 bathrooms & convenient main floor laundry. Extra features include a mudroom, large pantry, plank flooring, side covered entrance which leads to a detached garage and Parking for 8 cars. A rear entrance steps outside to your private rear yard oasis backing onto greenspace. Unwind after a long day & enjoy your own outdoor firepit for warm summer nights under the stars with your own bunkie for guests or extended family. This property is the perfect blend of tranquility, recreation & convenience. Your very own Georgian Bay Retreat is an outdoor enthusiasts dream offering endless opportunities for outdoor adventures with swimming, playground, kayaking, fishing, snowmobile routes & four-season fun. Marina's close-by. Golf, Ski, trails, Hospital, all amenities. This one checks all the boxes. Massive storage in the crawlspace. Efficient mechanicals, including a sump pump, gas furnace, HRV, & central air. Only 10 minutes to Midland 40 to Orillia & Barrie 90 minutes to the GTA. Don't miss out. Call for your private viewing today!!!
For sale
C$769,000
31 Earldom Blvd, Tay, ON L0K 1R0
3beds
2baths
Single Family Residence
Built in ----
9,987 Square Feet Lot
$-- Zestimate®
C$--/sqft
C$-- HOA
What's special
Open-concept designConvenient main floor laundryLarge pantryPlank flooring
- 41 days |
- 26 |
- 0 |
Zillow last checked:
Listing updated:
Listed by:
Royal LePage In Touch Realty
Source: TRREB,MLS®#: S13564962 Originating MLS®#: One Point Association of REALTORS
Originating MLS®#: One Point Association of REALTORSFacts & features
Interior
Bedrooms & bathrooms
- Bedrooms: 3
- Bathrooms: 2
Primary bedroom
- Level: Main
- Dimensions: 3.85 x 3.66
Bedroom 2
- Level: Main
- Dimensions: 3.72 x 2.96
Bedroom 3
- Level: Main
- Dimensions: 3.21 x 2.53
Bathroom
- Level: Main
- Dimensions: 0 x 0
Bathroom
- Level: Main
- Dimensions: 0 x 0
Great room
- Level: Main
- Dimensions: 8.6 x 5.8
Heating
- Forced Air, Gas
Cooling
- Central Air
Appliances
- Included: Water Heater Owned
Features
- ERV/HRV, Upgraded Insulation
- Flooring: Carpet Free
- Basement: Crawl Space
- Has fireplace: No
Interior area
- Living area range: 1100-1500 null
Property
Parking
- Total spaces: 9
- Parking features: Private Double
- Has garage: Yes
Features
- Patio & porch: Deck, Porch
- Exterior features: Backs On Green Belt, Built-In-BBQ, Landscaped, Paved Yard
- Pool features: None
- On waterfront: Yes
- Waterfront features: WaterfrontCommunity, Bay
- Body of water: Georgian Bay
Lot
- Size: 9,987 Square Feet
- Features: Beach, Cul de Sac/Dead End, Lake Access, Marina, School Bus Route, Waterfront, Square Lot
Details
- Additional structures: Other
- Parcel number: 584780108
- Other equipment: Sump Pump, Air Exchanger
Construction
Type & style
- Home type: SingleFamily
- Architectural style: Bungalow-Raised
- Property subtype: Single Family Residence
Materials
- Vinyl Siding
- Foundation: Poured Concrete
- Roof: Asphalt Shingle
Utilities & green energy
- Sewer: Septic
Community & HOA
Community
- Security: Carbon Monoxide Detector(s), Smoke Detector(s)
Location
- Region: Tay
Financial & listing details
- Annual tax amount: C$3,278
- Date on market: 7/15/2026
Price history
Price history is unavailable.
Public tax history
Tax history is unavailable.
Climate risks
Neighborhood: L0K
Nearby schools
GreatSchools rating
No schools nearby
We couldn't find any schools near this home.
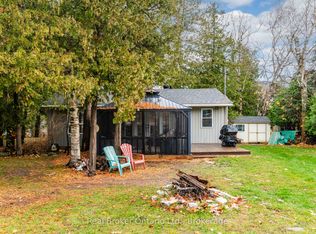
- C$449,0002 bd1 ba-- sqft33 Gloucester Grv, Tay, ON L0K1R0For Sale
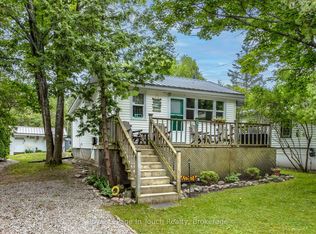
- C$574,9992 bd1 ba-- sqft14 Earldom Blvd, Tay, ON L0K1R0For Sale

- C$399,9003 bd1 ba-- sqft9 Earldom Blvd, Tay, ON L0K1R0For Sale
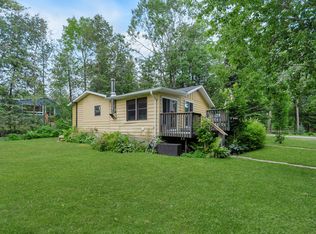
- C$2,2002 bd1 ba900 sqft33 Grove St, Tay, ON L0K1R0For Rent
- C$649,9003 bd2 ba-- sqft3 Earldom Blvd, Tay, ON L0K1R0For Sale
- C$169,0009,324 sqft136 Limestone Rd, Tay, ON L0K1R0Lot/Land
- C$269,950-- bd-- ba-- sqft250 Kingfisher Ave, Tay, ON L0K1R0For Sale
- C$64,9000 sqft247 Dignard Ave, Tay, ON L0K1R0Lot/Land
Similar homes
- C$649,9003 bd2 ba-- sqft3 Earldom Blvd, Tay, ON L0K 1R0For Sale
 MLS ID #S13446202, RE/MAX HALLMARK PEGGY HILL GROUP REALTY. TRREB
 - C$699,0003 bd3 ba1.3k sqft753 5th Ave, Tay, ON L0K 1R0For Sale
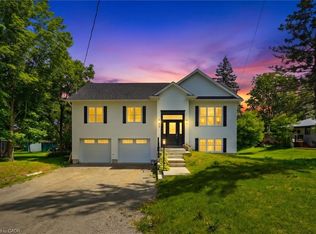 MLS ID #40847247, Bryan Jaskolka, Salesperson, CMI REAL ESTATE INC. ITSO
 - C$629,9004 bd2 ba-- sqft475 Athabaska St, Tay, ON L0K 1R0For Sale
 MLS ID #S13644598, RE/MAX Georgian Bay Realty Ltd. TRREB
 - C$699,9003 bd3 ba-- sqft83 King Rd, Tay, ON L0K 2C0For Sale
 MLS ID #S13711186, Real Broker Ontario Ltd.. TRREB
 - C$549,9905 bd2 ba-- sqft461 Barnes Ave, Tay, ON L0K 1R0For SaleMLS ID #S13635900, RE/MAX CROSSTOWN REALTY INC.. TRREB
- C$749,9003 bd2 ba-- sqft110 Maskinonge Rd, Tay, ON L0K 2A0For SaleMLS ID #S13677392, Re/Max Georgian Bay Realty Ltd. TRREB
- C$774,9005 bd3 ba-- sqft27 Ralph Dalton Blvd, Tay, ON L0K 2A0For SaleMLS ID #S13536520, Century 21 B.J. Roth Realty Ltd.. TRREB
- C$749,9003 bd2 ba-- sqft1A Clarence Ave, Penetanguishene, ON L9M 1A9For SaleMLS ID #S13657210, Real Broker Ontario Ltd.. TRREB
- C$684,9003 bd2 ba-- sqft1745 Twin Oaks Cres, Severn, ON L0K 1E0For SaleMLS ID #S13711454, RE/MAX Georgian Bay Realty Ltd. TRREB
- C$741,0004 bd3 ba-- sqft161 Forest Harbour Pkwy, Tay, ON L0K 2C0For SaleCentury 21 Canada
- C$849,9004 bd2 ba-- sqft6063 Vasey Rd, Tay, ON L0L 1P0For SaleMLS ID #S13709874, RE/MAX HALLMARK PEGGY HILL GROUP REALTY. TRREB
- C$849,9004 bd3 ba-- sqft142 Duck Bay Rd, Tay, ON L0K 2C0For SaleMLS ID #S13127168, Royal LePage In Touch Realty. TRREB
- C$454,9003 bd1 ba-- sqft107 Park St, Tay, ON L0K 2A0For SaleMLS ID #S13708006, SUTTON GROUP INCENTIVE REALTY INC.. TRREB
- C$649,9003 bd2 ba-- sqft28 Park St, Tay, ON L0K 2A0For SaleMLS ID #S13662476, KELLER WILLIAMS EXPERIENCE REALTY. TRREB
- C$775,0003 bd4 ba-- sqft13 Hallen Dr, Penetanguishene, ON L9M 1G2For SaleMLS ID #S13505886, Royal LePage In Touch Realty. TRREB
- C$749,7773 bd3 ba-- sqft911 Watson Pl, Midland, ON L4R 5B9For SaleMLS ID #S13649248, RE/MAX Georgian Bay Realty Ltd. TRREB
- C$599,9003 bd1 ba-- sqft775 Ontario St, Midland, ON L4R 1A6For SaleMLS ID #S13706024, FARIS TEAM REAL ESTATE. TRREB
- C$649,9005 bd3 ba-- sqft238 6th St, Midland, ON L4R 3Y1For SaleMLS ID #S13702204, RE/MAX Georgian Bay Realty Ltd. TRREB
- C$724,9003 bd3 ba-- sqft33 Beausoleil Dr, Penetanguishene, ON L9M 0V8For SaleMLS ID #S13657272, Buy The Shores of Georgian Bay Realty Inc.. TRREB
- C$749,0003 bd4 ba-- sqft984 Cook Dr, Midland, ON L4R 0E4For SaleMLS ID #S13594566, Real Broker Ontario Ltd.. TRREB
