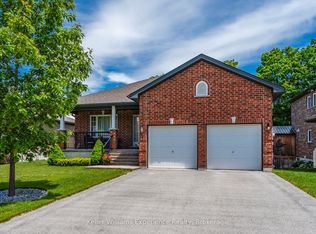
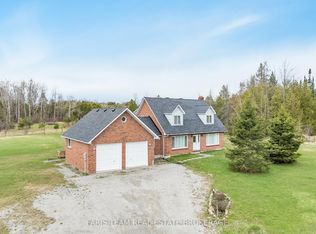
Top 5 Reasons You Will Love This Home: 1) Versatile fully finished lower level complete with a self-contained in-law suite, thoughtfully designed to accommodate extended family, guests, or comfortable multi-generational living 2) Exceptional attached garage equipped with automatic door openers, a tall 12' ceiling, full insulation, a professionally installed gas heater, and a 240-volt outlet ideal for a welder or future electric vehicle charger 3) Set on a generous fully fenced lot with no rear neighbours, mature trees, a large storage shed, and an expansive deck with privacy screens, creating the perfect setting for entertaining and outdoor enjoyment 4) Well-appointed kitchen featuring stainless-steel KitchenAid appliances (2020), a deep double square sink, stylish backsplash, and under-cabinet lighting that enhances both functionality and ambiance 5) Located in the charming waterfront community of Victoria Harbour, offering convenient access to Highway 400 while being just minutes from the shoreline, marinas, parks, and everyday amenities. 1,276 above grade sq.ft. plus a finished lower level.
For sale
C$739,900
17 Hunter Ave, Tay, ON L0K 2A0
4beds
3baths
Single Family Residence
Built in ----
7,146 Square Feet Lot
$-- Zestimate®
C$--/sqft
C$-- HOA
What's special
- 48 days
- 21
- 0
Zillow last checked:
Listing updated:
Listed by:
FARIS TEAM REAL ESTATE
Source: TRREB,MLS®#: S13711110 Originating MLS®#: Toronto Regional Real Estate Board
Originating MLS®#: Toronto Regional Real Estate BoardFacts & features
Interior
Bedrooms & bathrooms
- Bedrooms: 4
- Bathrooms: 3
Primary bedroom
- Level: Main
- Dimensions: 3.96 x 3.63
Bedroom
- Level: Main
- Dimensions: 3.32 x 2.78
Bedroom
- Level: Main
- Dimensions: 3.55 x 2.74
Bedroom
- Level: Lower
- Dimensions: 4.14 x 4
Kitchen
- Level: Lower
- Dimensions: 3.67 x 3.37
Kitchen
- Level: Main
- Dimensions: 4.05 x 3.53
Living room
- Level: Lower
- Dimensions: 8.71 x 7.58
Living room
- Level: Main
- Dimensions: 4.74 x 3.79
Heating
- Forced Air, Gas
Cooling
- Central Air
Appliances
- Included: Instant Hot Water
Features
- In-Law Suite
- Basement: Finished,Full
- Has fireplace: No
Interior area
- Living area range: 1100-1500 null
Video & virtual tour
Property
Parking
- Total spaces: 6
- Parking features: Private Double, Garage Door Opener
- Has garage: Yes
Features
- Patio & porch: Deck
- Pool features: None
Lot
- Size: 7,146 Square Feet
- Features: Rectangular Lot
Details
- Additional structures: Fence - Full, Garden Shed
- Parcel number: 584940281
- Other equipment: Air Exchanger
Construction
Type & style
- Home type: SingleFamily
- Architectural style: Bungalow-Raised
- Property subtype: Single Family Residence
Materials
- Brick
- Foundation: Concrete
- Roof: Asphalt Shingle
Utilities & green energy
- Sewer: Sewer
Community & HOA
Location
- Region: Tay
Financial & listing details
- Annual tax amount: C$3,720
- Date on market: 8/25/2026
Price history
Price history is unavailable.
Public tax history
Tax history is unavailable.
Climate risks
Neighborhood: L0K
Nearby schools
GreatSchools rating
No schools nearby
We couldn't find any schools near this home.

Similar homes

- C$874,9005 bd4 ba-- sqft33 Sheppard Dr, Tay, ON L0K 2A0For Sale
 MLS ID #S13549492, FARIS TEAM REAL ESTATE. TRREB
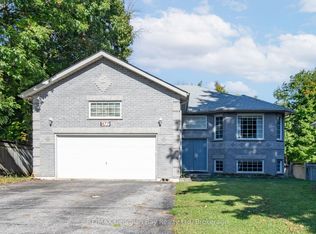
 - C$649,9994 bd2 ba-- sqft205 Hoyt Ave, Tay, ON L0K 2A0For Sale
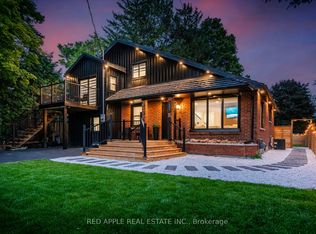 MLS ID #S13751830, RED APPLE REAL ESTATE INC.. TRREB
 - C$899,0003 bd3 ba-- sqft2104 Newton St, Tay, ON L0K 2A0For Sale
 MLS ID #S13767534, FARIS TEAM REAL ESTATE. TRREB
 - C$639,9003 bd2 ba-- sqft28 Park St, Tay, ON L0K 2A0For Sale
 MLS ID #S13759792, KELLER WILLIAMS EXPERIENCE REALTY. TRREB
