Welcome to the perfect family home where comfort, style, and entertainment come together! This beautiful all-brick raised bungalow offers everything your family needs to create lasting memories. Step into the spacious eat-in kitchen and dining area with ceramic floors, the heart of the home, perfect for family meals and gatherings. The living room features rich hardwood floors, creating a warm and inviting space to relax. With 4 bedrooms and 2 bathrooms, including a primary bedroom with its own ensuite, there's plenty of room for everyone. The fully finished basement provides even more living space, with an oversized recreation room that's ideal for family movie nights or game days. Step outside to your own backyard oasis, complete with a stunning inground pool, perfect for summer entertaining with friends and family. This home also features a 2-car garage, gas heat, and central air, ensuring comfort year-round. It's everything you've been waiting for in a family home don't let this one slip away!
For sale
C$799,777
477 Albert St, Tay, ON L0K 2A0
4beds
2baths
Single Family Residence
Built in ----
0.31 Acres Lot
$-- Zestimate®
C$--/sqft
C$-- HOA
What's special
All-brick raised bungalowCeramic floorsFully finished basementOversized recreation roomBackyard oasisStunning inground pool
- 174 days
- 1
- 0
Zillow last checked:
Listing updated:
Listed by:
RE/MAX Georgian Bay Realty Ltd
Source: TRREB,MLS®#: S13024648 Originating MLS®#: One Point Association of REALTORS
Originating MLS®#: One Point Association of REALTORSFacts & features
Interior
Bedrooms & bathrooms
- Bedrooms: 4
- Bathrooms: 2
Bedroom
- Level: Main
- Dimensions: 3.66 x 4.78
Bedroom
- Level: Main
- Dimensions: 3.02 x 3.35
Bedroom
- Level: Basement
- Dimensions: 3.56 x 5.23
Bedroom
- Level: Basement
- Dimensions: 3 x 5
Bathroom
- Level: Main
- Dimensions: 2.39 x 2.49
Bathroom
- Level: Main
- Dimensions: 1.52 x 3.1
Dining room
- Level: Main
- Dimensions: 2.74 x 5.49
Kitchen
- Level: Main
- Dimensions: 2.79 x 5.54
Living room
- Level: Main
- Dimensions: 6.02 x 5.11
Recreation
- Level: Basement
- Dimensions: 3.99 x 8.53
Heating
- Forced Air, Gas
Cooling
- Central Air
Features
- Basement: Finished,Full
- Has fireplace: No
Interior area
- Living area range: 1500-2000 null
Video & virtual tour
Property
Parking
- Total spaces: 8
- Parking features: Private Double, Other
- Has garage: Yes
Features
- Patio & porch: Deck
- Has private pool: Yes
- Pool features: In Ground
Lot
- Size: 0.31 Acres
- Features: Fenced Yard
- Topography: Flat
Details
- Parcel number: 584930054
- Other equipment: Sump Pump
Construction
Type & style
- Home type: SingleFamily
- Architectural style: Bungalow-Raised
- Property subtype: Single Family Residence
- Attached to another structure: Yes
Materials
- Brick
- Foundation: Block
- Roof: Asphalt Shingle
Utilities & green energy
- Sewer: Sewer
- Utilities for property: Cell Services, Recycling Pickup, Street Lights
Community & HOA
Location
- Region: Tay
Financial & listing details
- Annual tax amount: C$3,882
- Date on market: 4/21/2026
Price history
Price history is unavailable.
Public tax history
Tax history is unavailable.
Climate risks
Neighborhood: L0K
Nearby schools
GreatSchools rating
No schools nearby
We couldn't find any schools near this home.


Similar homes
- C$724,7774 bd2 ba-- sqft144 George St, Tay, ON L0K 2A0For Sale
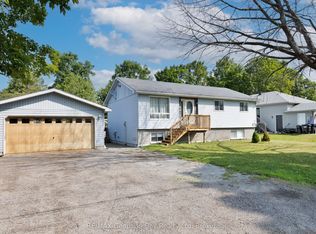 MLS ID #S13597768, RE/MAX Georgian Bay Realty Ltd. TRREB
 - C$759,9003 bd3 ba-- sqft5 Sheppard Dr, Tay, ON L0K 2A0For Sale
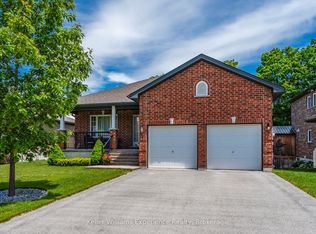 MLS ID #S13467006, Keller Williams Experience Realty. TRREB
 - C$699,0002 bd2 ba-- sqft22 Hunter Ave, Tay, ON L0K 2A0For Sale
 MLS ID #S13695722, ROYAL LEPAGE SIGNATURE REALTY. TRREB
 - C$649,9003 bd2 ba-- sqft24 Crescent Dr, Tay, ON L0K 2A0For Sale
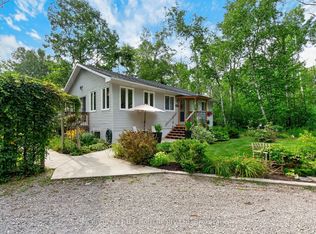 MLS ID #S13712734, Century 21 B.J. Roth Realty Ltd. TRREB
