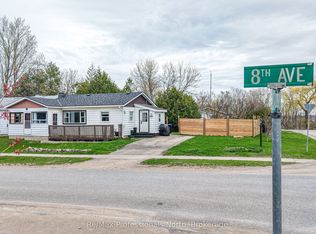
Welcome to 480 Broderick Street in Port McNicoll, ideally located on a quiet street just minutes from local amenities, trails, and the beautiful shores of Georgian Bay. This well-laid-out home offers excellent versatility for families or those seeking in-law potential. The main floor features a functional layout with a kitchen, living area, three bedrooms, a 4-piece bathroom, and the convenience of main floor laundry. The lower level is set up with in-law potential, offering its own kitchen, living area with gas fireplace, two bedrooms, and a 4-piece bathroom-perfect for extended family or additional living space. Additional highlights include a durable metal roof and a great location that combines peace and quiet with easy access to everything the area has to offer. A fantastic opportunity with plenty of potential.
For sale
C$674,777
480 Broderick St, Tay, ON L0K 1R0
5beds
2baths
Single Family Residence
Built in ----
0 Square Feet Lot
$-- Zestimate®
C$--/sqft
C$-- HOA
What's special
Quiet streetFunctional layoutMain floor laundryDurable metal roof
- 186 days
- 1
- 0
Zillow last checked:
Listing updated:
Listed by:
RE/MAX Georgian Bay Realty Ltd
Source: TRREB,MLS®#: S12942832 Originating MLS®#: One Point Association of REALTORS
Originating MLS®#: One Point Association of REALTORSFacts & features
Interior
Bedrooms & bathrooms
- Bedrooms: 5
- Bathrooms: 2
Bedroom
- Level: Main
- Dimensions: 2.92 x 4.32
Bedroom
- Level: Basement
- Dimensions: 3.17 x 4.02
Bedroom
- Level: Main
- Dimensions: 2.76 x 4.42
Bedroom
- Level: Basement
- Dimensions: 3.17 x 4.05
Bedroom
- Level: Main
- Dimensions: 3.7 x 2.91
Bathroom
- Level: Basement
- Dimensions: 1.96 x 2.77
Bathroom
- Level: Main
- Dimensions: 1.57 x 2.92
Dining room
- Level: Main
- Dimensions: 2.55 x 4.03
Kitchen
- Level: Main
- Dimensions: 3.56 x 2.92
Kitchen
- Level: Basement
- Dimensions: 5.95 x 2.87
Laundry
- Level: Main
- Dimensions: 1.88 x 2.1
Living room
- Level: Main
- Dimensions: 5.44 x 4.59
Other
- Level: Basement
- Dimensions: 2.85 x 2.56
Recreation
- Level: Basement
- Dimensions: 8.01 x 5.32
Utility room
- Level: Basement
- Dimensions: 2.85 x 4.89
Heating
- Forced Air, Gas
Cooling
- Central Air
Appliances
- Included: Water Heater
Features
- Basement: Finished
- Has fireplace: Yes
- Fireplace features: Natural Gas
Interior area
- Living area range: 1100-1500 null
Video & virtual tour
Property
Parking
- Total spaces: 6
- Parking features: Private
Features
- Exterior features: Awning(s), Landscaped, Paved Yard
- Pool features: None
- Has view: Yes
- View description: Bay
- Has water view: Yes
- Water view: Bay
Lot
- Size: 0 Square Feet
- Features: Marina, Library, Rec./Commun.Centre, School Bus Route, Park
Details
- Parcel number: 584830134
Construction
Type & style
- Home type: SingleFamily
- Architectural style: Bungaloft
- Property subtype: Single Family Residence
Materials
- Aluminum Siding, Wood
- Foundation: Concrete
- Roof: Metal
Utilities & green energy
- Sewer: Sewer
Community & HOA
Location
- Region: Tay
Financial & listing details
- Tax assessed value: C$195,000
- Annual tax amount: C$2,400
- Date on market: 4/1/2026
Price history
Price history is unavailable.
Public tax history
Tax history is unavailable.
Climate risks
Neighborhood: L0K
Nearby schools
GreatSchools rating
No schools nearby
We couldn't find any schools near this home.

Similar homes
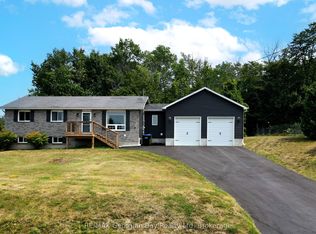
- C$699,7773 bd2 ba-- sqft5 Easton Ave, Tay, ON L0K 1R0For Sale
 MLS ID #S13846968, RE/MAX Georgian Bay Realty Ltd. TRREB
 - C$549,9004 bd2 ba-- sqft379 Wardell St, Tay, ON L0K 1R0For Sale
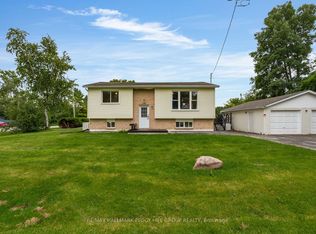 MLS ID #S13762596, RE/MAX HALLMARK PEGGY HILL GROUP REALTY. TRREB
 - C$649,9003 bd3 ba-- sqft305 Lindsay St E, Midland, ON L4R 2V4For Sale
 MLS ID #S13841186, RE/MAX Georgian Bay Realty Ltd. TRREB
 - C$649,9003 bd2 ba-- sqft24 Crescent Dr, Tay, ON L0K 2A0For Sale
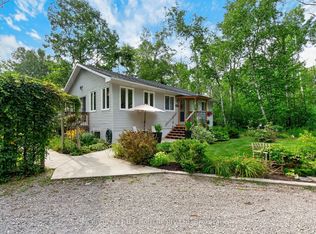 MLS ID #S13712734, Century 21 B.J. Roth Realty Ltd. TRREB
