Welcome to 352 Dodge Road in Waubaushene. Picture yourself pulling into your own corner lot, with room to spare. This two-storey home sits in the heart of Waubaushene on a generous lot with two driveways, two large side yards, and two sheds, and there's an in-ground pool waiting in the backyard. Step inside and you'll find three comfortable bedrooms, a main bath, and a large living space with views of the pool area. Walk straight out to the pool area, whether you're hosting friends or just enjoying a quiet afternoon. When the weather turns, you'll love how cozy this home is. It's heated mainly by a gas furnace, with a beautiful brick fireplace to gather around. Head down to the lower level and you'll find a wood stove and a large family room, perfect for movie nights or a crowd. Waubaushene sits on the shores of Georgian Bay, so you're close to parks, a boat launch, and trails. Highway 400 is easy to reach, with Midland, Barrie, Orillia, and the Muskoka gateway all a short drive away. Whether you're a first-time buyer, downsizing, or looking for an investment, this corner lot is worth a look. Book your showing today!
For sale
C$624,999
352 Dodge Dr, Tay, ON L0K 2C0
3beds
2baths
Single Family Residence
Built in ----
0.25 Acres Lot
$-- Zestimate®
C$--/sqft
C$-- HOA
What's special
Corner lotGenerous lotTwo drivewaysTwo large side yardsTwo shedsThree comfortable bedroomsBeautiful brick fireplace
- 2 days
- 3
- 0
Zillow last checked:
Listing updated:
Listed by:
Century 21 B.J. Roth Realty Ltd.
Source: TRREB,MLS®#: S14150082 Originating MLS®#: One Point Association of REALTORS
Facts & features
Interior
Bedrooms & bathrooms
- Bedrooms: 3
- Bathrooms: 2
Primary bedroom
- Level: Main
- Dimensions: 3.39 x 5.85
Bedroom
- Level: Main
- Dimensions: 3.02 x 3.39
Bedroom 2
- Level: Main
- Dimensions: 3.38 x 3.39
Bathroom
- Level: Main
- Dimensions: 2.29 x 3.38
Dining room
- Level: Main
- Dimensions: 4.02 x 3.05
Kitchen
- Level: Main
- Dimensions: 3.2 x 4.18
Laundry
- Level: Lower
- Dimensions: 3.41 x 2.99
Living room
- Level: Main
- Dimensions: 5.24 x 20
Other
- Level: Lower
- Dimensions: 4.57 x 3.87
Other
- Level: Lower
- Dimensions: 3.05 x 0.61
Recreation
- Level: Lower
- Dimensions: 5.73 x 8.69
Workshop
- Level: Lower
- Dimensions: 2.47 x 4
Heating
- Forced Air, Gas
Cooling
- None
Features
- In-Law Capability, In-Law Suite
- Basement: Separate Entrance,Finished,Full
- Has fireplace: Yes
- Fireplace features: Natural Gas, Wood Burning
Interior area
- Living area range: 1100-1500 null
Video & virtual tour
Property
Parking
- Total spaces: 4
- Parking features: Private Double, Private
- Has garage: Yes
Features
- Stories: 2
- Patio & porch: Deck
- Exterior features: Year Round Living, Landscaped
- Has private pool: Yes
- Pool features: In Ground
- Has spa: Yes
- Spa features: Hot Tub
Lot
- Size: 0.25 Acres
- Features: School Bus Route
Details
- Additional structures: Shed, Storage
- Parcel number: 584980163
Construction
Type & style
- Home type: SingleFamily
- Property subtype: Single Family Residence
Materials
- Vinyl Siding
- Foundation: Block
- Roof: Asphalt Shingle
Utilities & green energy
- Sewer: Septic
Community & HOA
Location
- Region: Tay
Financial & listing details
- Tax assessed value: C$242,000
- Annual tax amount: C$3,062
- Date on market: 11/4/2026
Price history
Price history is unavailable.
Public tax history
Tax history is unavailable.
Climate risks
Neighborhood: L0K
Nearby schools
GreatSchools rating
No schools nearby
We couldn't find any schools near this home.

Similar homes
- C$569,9004 bd4 ba-- sqft107 Pine St, Tay, ON L0K 2C0For Sale
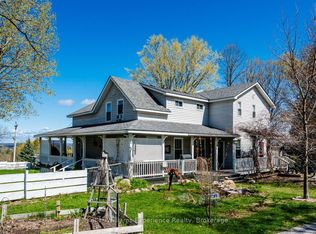 MLS ID #S13726952, Keller Williams Experience Realty. TRREB
- C$759,9003 bd3 ba-- sqft79 King Rd, Tay, ON L0K 2C0For Sale
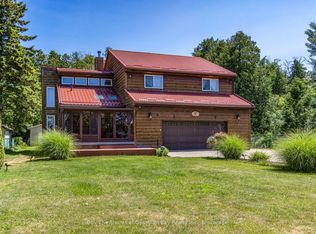 MLS ID #S13597068, Buy The Shores of Georgian Bay Realty Inc.. TRREB
- C$474,9003 bd2 ba-- sqft318 Percy St, Tay, ON L0K 2C0For Sale
 MLS ID #S13511932, RE/MAX HALLMARK PEGGY HILL GROUP REALTY. TRREB
- C$629,0003 bd1 ba-- sqft19 Sallows Dr, Tay, ON L0K 2A0For Sale
 MLS ID #S14128984, PARKER COULTER REALTY BROKERAGE INC.. TRREB
