Welcome to 107 Pine St in Waubaushene, a beautifully renovated 4-bedroom, 4-bathroom character home offering genuine income potential. The fully finished lower level is a self-contained in-law suite with its own separate entrance, full kitchen, living area, and bathroom, ideal for extended family, a rental unit, or a mortgage helper, with two full kitchens between the two levels. Over 3,057 sq ft of finished living space blends character with modern updates, just a 6-minute walk to Georgian Bay. The primary bedroom is a true retreat, with a walk-in closet featuring built-in shelving, a private 3-piece ensuite, a gas fireplace, and its own balcony. A second generously sized bedroom also includes a walk-in closet and balcony, totaling 3 bedrooms on the upper level. Hardwood and tile floors run throughout the main floor's living room, dining room, family room, and eat-in kitchen, which has a countertop range and ample storage. Outside, enjoy the wrap-around porch, an expansive deck, and a fully fenced yard, plus a covered area ready for a hot tub all set on a 142 x 100 ft lot with a garden shed and workshop for extra storage, hobby space, or overflow for the suite below. Recent updates include a new furnace in 2019. Conveniently located minutes from Highway 400 and Highway 12 for an easy commute to Midland, Orillia, Barrie, or beyond, this is a rare opportunity to own a spacious, character-filled home with real income potential in the heart of Waubaushene. Book your showing today.
For sale
C$569,900
107 Pine St, Tay, ON L0K 2C0
4beds
4baths
Single Family Residence
Built in ----
0.33 Acres Lot
$-- Zestimate®
C$--/sqft
C$-- HOA
What's special
Wrap-around porchExpansive deckFully fenced yard
- 37 days
- 12
- 1
Zillow last checked:
Listing updated:
Listed by:
Keller Williams Experience Realty
Source: TRREB,MLS®#: S13726952 Originating MLS®#: One Point Association of REALTORS
Originating MLS®#: One Point Association of REALTORSFacts & features
Interior
Bedrooms & bathrooms
- Bedrooms: 4
- Bathrooms: 4
Heating
- Forced Air, Gas
Cooling
- None
Appliances
- Included: Countertop Range
Features
- In-Law Suite
- Basement: Full,Finished,Separate Entrance
- Has fireplace: Yes
- Fireplace features: Electric, Natural Gas
Interior area
- Living area range: 2000-2500 null
Property
Parking
- Total spaces: 2
Features
- Stories: 2
- Pool features: None
- Has view: Yes
- View description: Bay, Trees/Woods
- Has water view: Yes
- Water view: Bay
Lot
- Size: 0.33 Acres
Details
- Additional structures: Garden Shed, Workshop
- Parcel number: 585000061
Construction
Type & style
- Home type: SingleFamily
- Property subtype: Single Family Residence
Materials
- Vinyl Siding
- Foundation: Block
- Roof: Shingle
Utilities & green energy
- Sewer: Septic
Community & HOA
Location
- Region: Tay
Financial & listing details
- Annual tax amount: C$1,712
- Date on market: 8/31/2026
Price history
Price history is unavailable.
Public tax history
Tax history is unavailable.
Climate risks
Neighborhood: L0K
Nearby schools
GreatSchools rating
No schools nearby
We couldn't find any schools near this home.

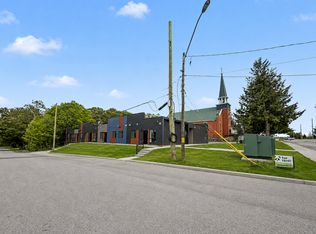

Similar homes
- C$474,9003 bd2 ba-- sqft318 Percy St, Tay, ON L0K 2C0For Sale
 MLS ID #S13511932, RE/MAX HALLMARK PEGGY HILL GROUP REALTY. TRREB
 - C$779,0004 bd3 ba-- sqft172 Albin Rd, Tay, ON L0K 2C0For Sale
 MLS ID #S13805784, FARIS TEAM REAL ESTATE. TRREB
 - C$768,0003 bd3 ba-- sqft79 King Rd, Tay, ON L0K 2C0For Sale
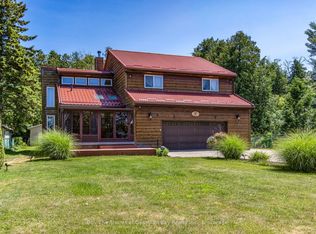 MLS ID #S13597068, Buy The Shores of Georgian Bay Realty Inc.. TRREB
 - C$549,9004 bd2 ba-- sqft379 Wardell St, Tay, ON L0K 1R0For Sale
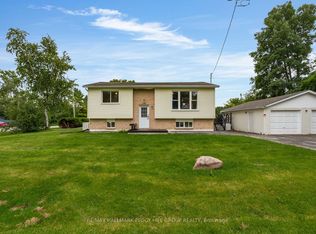 MLS ID #S13762596, RE/MAX HALLMARK PEGGY HILL GROUP REALTY. TRREB
