Fantastic opportunity on this move in ready home that has had many improvements in recent years. Some of the many features are: Open Concept living * Updated Eat-In Kitchen * Updated Main Bath with custom Shower and Radiant Drying Panel * Living Room with Gas Fireplace * M/F Family room with Bar Area * 3 bedrooms - Second Floor Bedroom has walk out to Deck * 2 baths * Second Floor Den/Sitting area with B/I Office Nook * M/F Laundry * Many Structural Updates and Spray Foam Insulation added in several Areas * New Owned Hot Water Tank. All this with in town Pharmacy/Doctors Office, Grocery, LCBO, Library, Post Office, Waterfront Restaurant, Waterfront Park and Boat Launch, and Tay Shore Walking/Biking Trail. Located in North Simcoe and offering so much to do - boating, fishing, swimming, canoeing, hiking, cycling, hunting, snowmobiling, atving, golfing, skiing and along with theatres, historical tourist attractions and so much more. Only 10 minutes to Midland, 30 minutes to Orillia, 40 minutes to Barrie and 90 minutes from GTA.
For sale
C$469,000
106 William St, Tay, ON L0K 2A0
3beds
2baths
Single Family Residence
Built in ----
4,598 Square Feet Lot
$-- Zestimate®
C$--/sqft
C$-- HOA
What's special
Open concept livingUpdated eat-in kitchen
- 191 days
- 8
- 0
Zillow last checked:
Listing updated:
Listed by:
RE/MAX Georgian Bay Realty Ltd
Source: TRREB,MLS®#: S12951482 Originating MLS®#: One Point Association of REALTORS
Originating MLS®#: One Point Association of REALTORSFacts & features
Interior
Bedrooms & bathrooms
- Bedrooms: 3
- Bathrooms: 2
Primary bedroom
- Features: Laminate
- Level: Second
- Dimensions: 4.42 x 3.45
Bedroom
- Features: Laminate
- Level: Second
- Dimensions: 3.51 x 3.02
Bedroom
- Level: Main
- Dimensions: 4.57 x 2.44
Bathroom
- Features: Laminate
- Level: Main
- Dimensions: 3.73 x 2.41
Bathroom
- Features: Laminate
- Level: Second
- Dimensions: 2.47 x 1.75
Den
- Features: Laminate
- Level: Second
- Dimensions: 3.71 x 2.82
Kitchen
- Features: Tile Floor
- Level: Main
- Dimensions: 4.67 x 2.84
Living room
- Features: Fireplace, Laminate
- Level: Main
- Dimensions: 4.57 x 4.57
Recreation
- Features: Wood
- Level: Main
- Dimensions: 2.13 x 7.75
Heating
- Baseboard, Electric
Cooling
- None
Features
- Primary Bedroom - Main Floor, In-Law Capability
- Basement: Unfinished,Crawl Space
- Has fireplace: Yes
- Fireplace features: Natural Gas
Interior area
- Living area range: 1500-2000 null
Video & virtual tour
Property
Parking
- Total spaces: 3
- Parking features: Private
Accessibility
- Accessibility features: Shower Stall
Features
- Stories: 1.5
- Patio & porch: Deck
- Pool features: None
- Waterfront features: None
Lot
- Size: 4,598 Square Feet
- Features: Rec./Commun.Centre, School Bus Route, Public Transit, Marina, Library, Park, Rectangular Lot
- Topography: Level
Details
- Parcel number: 584870015
Construction
Type & style
- Home type: SingleFamily
- Property subtype: Single Family Residence
- Attached to another structure: Yes
Materials
- Vinyl Siding
- Foundation: Concrete
- Roof: Shingle,Metal
Utilities & green energy
- Sewer: Sewer
- Utilities for property: Cell Services, Recycling Pickup, Cable Available, Electricity Connected, Internet High Speed, Natural Gas, Street Lights, Garbage Pickup
Community & HOA
Location
- Region: Tay
Financial & listing details
- Tax assessed value: C$174,000
- Annual tax amount: C$2,128
- Date on market: 4/2/2026
Price history
Price history is unavailable.
Public tax history
Tax history is unavailable.
Climate risks
Neighborhood: L0K
Nearby schools
GreatSchools rating
No schools nearby
We couldn't find any schools near this home.

Similar homes
- C$479,0003 bd3 ba-- sqft397 William St, Tay, ON L0K 2A0For Sale
 MLS ID #S13683720, Royal LePage In Touch Realty. TRREB
 - C$459,9002 bd1 ba1.2k sqft371 William St, Victoria Harbour, ON L0K 2A0New Construction
 MLS ID #40866896, Michael Parsons, Salesperson, RE/MAX REAL ESTATE CENTRE INC.. ITSO
 - C$449,7772 bd1 ba-- sqft46 Osborne St, Tay, ON L0K 2A0For Sale
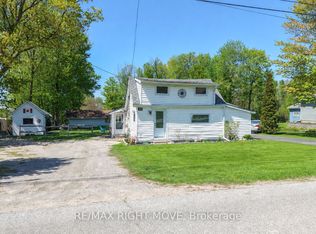 MLS ID #S12907660, RE/MAX RIGHT MOVE. TRREB
 - C$474,9003 bd2 ba-- sqft318 Percy St, Tay, ON L0K 2C0For Sale
 MLS ID #S13511932, RE/MAX HALLMARK PEGGY HILL GROUP REALTY. TRREB
