Recently updated and move-in ready, this three-bedroom, two-bathroom home offers a comfortable blend of modern improvements and practical features. An enclosed porch provides a welcoming transition into the home, while the fully fenced yard and large two-tier deck create an ideal setting for outdoor dining, entertaining, or relaxing. The detached 16' x 20' workshop is heated and insulated for year-round use, making it perfect for hobbies, projects, storage, or a home-based workspace. With 200-amp electrical service, new roof, and thoughtful upgrades throughout, this property is ready to be enjoyed from day one.
For sale
C$514,900
346 Yonge St, Midland, ON L4R 2B4
3beds
2baths
Single Family Residence
Built in ----
5,427 Square Feet Lot
$-- Zestimate®
C$--/sqft
C$-- HOA
What's special
- 1 day
- 2
- 0
Zillow last checked:
Listing updated:
Listed by:
Team Hawke Realty
Source: TRREB,MLS®#: S13828240 Originating MLS®#: One Point Association of REALTORS
Originating MLS®#: One Point Association of REALTORSFacts & features
Interior
Bedrooms & bathrooms
- Bedrooms: 3
- Bathrooms: 2
Primary bedroom
- Level: Second
- Dimensions: 4.52 x 4.03
Bedroom
- Level: Main
- Dimensions: 2.31 x 3.61
Bedroom 3
- Level: Second
- Dimensions: 2.7 x 3.4
Dining room
- Level: Main
- Dimensions: 4.52 x 3.5
Foyer
- Level: Main
- Dimensions: 2.21 x 2.28
Kitchen
- Level: Main
- Dimensions: 4.42 x 4.55
Living room
- Level: Main
- Dimensions: 4.52 x 3.76
Other
- Level: Basement
- Dimensions: 6.83 x 4.96
Utility room
- Level: Basement
- Dimensions: 6.83 x 4.32
Heating
- Forced Air, Gas
Cooling
- Central Air
Appliances
- Included: Water Heater
Features
- Storage
- Flooring: Carpet Free
- Basement: Unfinished
- Has fireplace: No
Interior area
- Living area range: 1100-1500 null
Property
Parking
- Total spaces: 5
- Parking features: Private
Features
- Stories: 1.5
- Patio & porch: Deck
- Pool features: None
Lot
- Size: 5,427 Square Feet
- Features: Fenced Yard, Library, Marina, Rec./Commun.Centre, School, School Bus Route
- Topography: Sloping
Details
- Additional structures: Fence - Full, Workshop
- Parcel number: 584690085
Construction
Type & style
- Home type: SingleFamily
- Property subtype: Single Family Residence
Materials
- Vinyl Siding
- Foundation: Concrete, Stone
- Roof: Asphalt Shingle
Utilities & green energy
- Sewer: Sewer
Community & HOA
Location
- Region: Midland
Financial & listing details
- Annual tax amount: C$2,711
- Date on market: 9/25/2026
Price history
Price history is unavailable.
Public tax history
Tax history is unavailable.
Climate risks
Neighborhood: L4R
Nearby schools
GreatSchools rating
No schools nearby
We couldn't find any schools near this home.

Similar homes
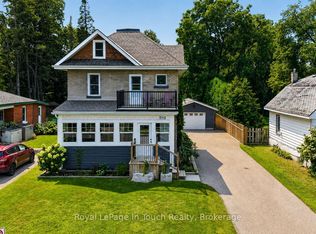
- C$495,0003 bd1 ba-- sqft320 Scott St, Midland, ON L4R 2N1For Sale
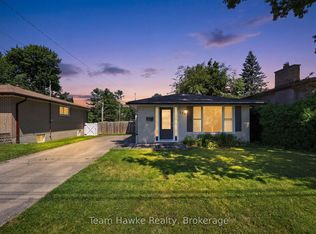 MLS ID #S13772898, Team Hawke Realty. TRREB
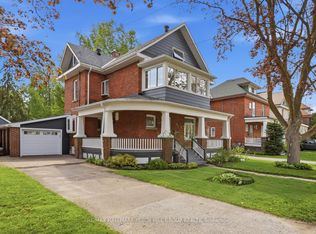
 - C$594,9003 bd2 ba-- sqft615 Bay St, Midland, ON L4R 1L7For Sale
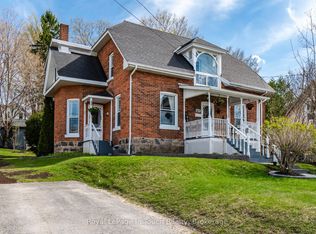 MLS ID #S13810826, Royal LePage In Touch Realty. TRREB
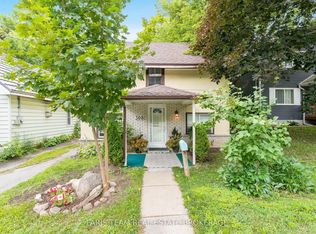
 - C$524,7773 bd1 ba-- sqft470 Manly St, Midland, ON L4R 3E7For Sale
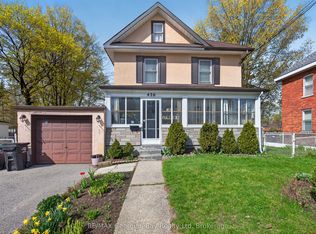 MLS ID #S13735558, RE/MAX Georgian Bay Realty Ltd. TRREB
 - C$549,9004 bd2 ba-- sqft158 6th St, Midland, ON L4R 3X6For Sale
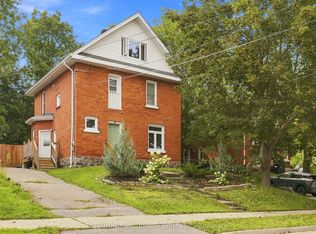 MLS ID #S13775578, INTERNATIONAL REALTY FIRM, INC.. TRREB
