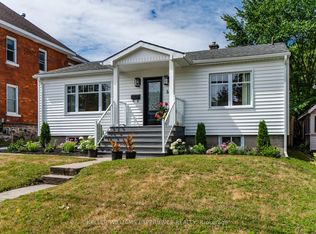
Welcome to your next chapter! Nestled on a private treed lot, in a sought after neighbourhood, this lovely brick home offers the perfect blend of classic character, modern comfort, and incredible versatility. Whether you are looking for an independent space for an aging parent, adult child or a multigenerational living arrangement, this property is uniquely equipped to keep everyone close, while respecting personal privacy, as well as being perfect as a single-family home. A few of the features include, 2 plus 1 bedrooms, 2 baths, double car garage with inside entry, cathedral ceilings and oak flooring in the main living room, two separate laundry facilities. (Main level and lower level), m/f walk out to tiered deck leading to private treed back and side yard, f/air natural gas Furnace, A/C , central vac. and cozy free standing gas fireplace in lower level. Do not miss out in this rare multifunctional gem.
For sale
C$549,900
16 Brule St, Penetanguishene, ON L9M 1B2
3beds
2baths
Single Family Residence
Built in ----
9,000 Square Feet Lot
$-- Zestimate®
C$--/sqft
C$-- HOA
What's special
Private treed lotLovely brick homeClassic characterModern comfortCathedral ceilings
- 30 days
- 16
- 2
Zillow last checked:
Listing updated:
Listed by:
Team Hawke Realty
Source: TRREB,MLS®#: S14094226 Originating MLS®#: One Point Association of REALTORS
Facts & features
Interior
Bedrooms & bathrooms
- Bedrooms: 3
- Bathrooms: 2
Primary bedroom
- Level: Main
- Dimensions: 5.34 x 3.26
Bedroom
- Level: Basement
- Dimensions: 4.9 x 3.28
Bedroom 2
- Level: Main
- Dimensions: 3.58 x 2.77
Breakfast
- Level: Basement
- Dimensions: 4.55 x 3.15
Dining room
- Level: Main
- Dimensions: 2.96 x 2.86
Family room
- Level: Basement
- Dimensions: 3.39 x 4.48
Kitchen
- Level: Basement
- Dimensions: 2.71 x 3.16
Kitchen
- Level: Main
- Dimensions: 2.7 x 2.77
Laundry
- Level: Basement
- Dimensions: 2.48 x 1.22
Living room
- Level: Main
- Dimensions: 4.65 x 5.06
Heating
- Forced Air, Gas
Cooling
- Central Air
Appliances
- Included: Water Heater
Features
- Central Vacuum, In-Law Capability, In-Law Suite, Water Meter
- Basement: Finished,Walk-Up Access
- Has fireplace: Yes
- Fireplace features: Natural Gas
Interior area
- Living area range: 700-1100 null
Property
Parking
- Total spaces: 6
- Parking features: Inside Entrance, Private Double, Garage Door Opener
- Has garage: Yes
Features
- Patio & porch: Deck
- Exterior features: Landscaped, Privacy, Year Round Living
- Pool features: None
- Has view: Yes
- View description: Trees/Woods
Lot
- Size: 9,000 Square Feet
- Features: Beach, Golf, Park, Marina, School Bus Route, Hospital, Rectangular Lot
- Topography: Dry,Level,Wooded/Treed
Details
- Parcel number: 584420342
Construction
Type & style
- Home type: SingleFamily
- Architectural style: Bungalow-Raised
- Property subtype: Single Family Residence
Materials
- Brick
- Foundation: Block, Concrete
- Roof: Asphalt Shingle
Utilities & green energy
- Sewer: Sewer
Community & HOA
Community
- Security: Carbon Monoxide Detector(s), Smoke Detector(s)
Location
- Region: Penetanguishene
Financial & listing details
- Tax assessed value: C$242,000
- Annual tax amount: C$3,953
- Date on market: 10/19/2026
Price history
Price history is unavailable.
Public tax history
Tax history is unavailable.
Climate risks
Neighborhood: L9M
Nearby schools
GreatSchools rating
No schools nearby
We couldn't find any schools near this home.
Similar homes
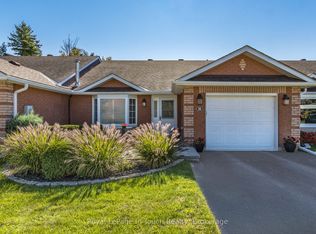
- C$549,9004 bd2 ba-- sqft10 Lucy St, Penetanguishene, ON L9M 1K7For Sale
 MLS ID #S14163824, PARKER COULTER REALTY BROKERAGE INC.. TRREB
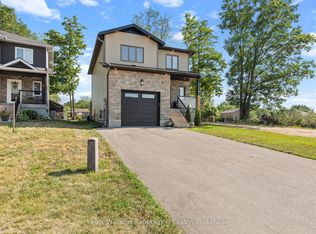
- C$589,9003 bd3 ba-- sqft71 Edward St, Penetanguishene, ON L9M 1J8For Sale
 MLS ID #S13873314, Team Hawke Realty. TRREB
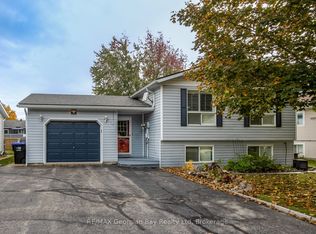
- C$564,9003 bd3 ba-- sqft4 Dunlop St, Penetanguishene, ON L9M 1J2For Sale
 MLS ID #S14080902, Keller Williams Experience Realty. TRREB
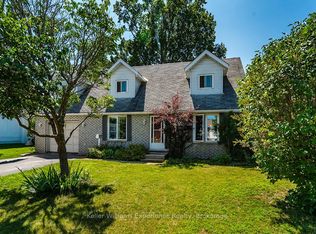
- C$545,5004 bd2 ba-- sqft66 5th St, Midland, ON L4R 3V3For Sale
 MLS ID #S14186074, KELLER WILLIAMS EXPERIENCE REALTY. TRREB
