WELCOME TO 21 CHURCH STREET IN THE BEAUTIFUL TOWN OF PENETANGUISHENE! BUILT IN 2012, THIS RAISED BUNGALOW OFFERS A SPACIOUS AND FLEXIBLE DESIGN WITH TWO KITCHENS, MAKING IT IDEAL FOR MULTI-GENERATIONAL LIVING OR LARGE FAMILIES.THE MAIN LEVEL, WITH 844 SQ. FT., FEATURES THE FIRST KITCHEN, 2 BEDROOMS, AND A 4-PIECE BATH, ACCESSED CONVENIENTLY FROM THE GROUND-LEVEL FRONT ENTRANCE. THE UPPER LEVEL, WITH 951 SQ. FT., HAS ITS OWN PRIVATE BACK ENTRANCE VIA DEDICATED STAIRS AND INCLUDES THE SECOND KITCHEN, 2 BEDROOMS, A 4-PIECE BATH, SECONDARY LAUNDRY HOOK-UP, AND A QUAINT OFFICE/FLEX SPACE. OUTSIDE, ENJOY A LOW-MAINTENANCE YARD AND THE BONUS OF A STORAGE SHED INCLUDED WITH THE PROPERTY, ALSO ENJOY A WALKOUT BASEMENT & NO STEP ENTRY. LOCATED JUST 45 MINUTES TO BARRIE, UNDER AN HOUR TO ORILLIA, AND ABOUT 90 MINUTES TO TORONTO, WITH SCHOOLS, SHOPPING, PARKS, AND THE SHORES OF GEORGIAN BAY ONLY MINUTES AWAY, THIS HOME PERFECTLY COMBINES SMALL-TOWN CHARM WITH EASY ACCESS TO CITY AMENITIES. BOOK YOUR PERSONAL TOUR TODAY!
For sale
C$625,000
21 Church St, Penetanguishene, ON L9M 1A9
4beds
2baths
Single Family Residence
Built in ----
0 Square Feet Lot
$-- Zestimate®
C$--/sqft
C$-- HOA
What's special
Spacious and flexible designTwo kitchensSecondary laundry hook-upLow-maintenance yardStorage shed includedWalkout basement
- 328 days |
- 5 |
- 0 |
Zillow last checked:
Listing updated:
Listed by:
Cody Smith Real Estate Brokerage
Source: TRREB,MLS®#: S12385408 Originating MLS®#: One Point Association of REALTORS
Originating MLS®#: One Point Association of REALTORSFacts & features
Interior
Bedrooms & bathrooms
- Bedrooms: 4
- Bathrooms: 2
Primary bedroom
- Level: Second
- Dimensions: 5.05 x 3.56
Primary bedroom
- Level: Main
- Dimensions: 2.77 x 4.72
Bedroom
- Level: Main
- Dimensions: 3.41 x 2.77
Bedroom
- Level: Second
- Dimensions: 2.98 x 2.47
Bathroom
- Level: Second
- Dimensions: 2.47 x 2.28
Bathroom
- Level: Main
- Dimensions: 2.37 x 1.25
Dining room
- Level: Second
- Dimensions: 4.17 x 3.81
Kitchen
- Level: Main
- Dimensions: 3.38 x 3.5
Kitchen
- Level: Second
- Dimensions: 2.71 x 2.74
Living room
- Level: Second
- Dimensions: 4.51 x 4.87
Living room
- Level: Main
- Dimensions: 4.69 x 3.99
Office
- Level: Second
- Dimensions: 1.88 x 1.64
Utility room
- Level: Main
- Dimensions: 2.37 x 2.4
Heating
- Forced Air, Gas
Cooling
- Central Air
Features
- In-Law Suite, In-Law Capability
- Flooring: Accessory Apartment
- Basement: Finished with Walk-Out,Separate Entrance
- Has fireplace: No
Interior area
- Living area range: 700-1100 null
Video & virtual tour
Property
Parking
- Total spaces: 4
- Parking features: Private
Features
- Pool features: None
- Waterfront features: None
Lot
- Size: 0 Square Feet
- Features: Beach, Lake Access, Marina, Park, Library, School, Irregular Lot
Details
- Additional structures: Shed
- Parcel number: 584390118
Construction
Type & style
- Home type: SingleFamily
- Architectural style: Bungalow-Raised
- Property subtype: Single Family Residence
Materials
- Vinyl Siding, Brick Veneer
- Foundation: Poured Concrete
- Roof: Shingle
Utilities & green energy
- Sewer: Sewer
Community & HOA
Location
- Region: Penetanguishene
Financial & listing details
- Tax assessed value: C$218,000
- Annual tax amount: C$3,560
- Date on market: 9/5/2025
Cody Smith Real Estate Brokerage
Cody Smith Real Estate Brokerage
By pressing Contact Agent, you agree that the real estate professional identified above may call/text you about your search, which may involve use of automated means and pre-recorded/artificial voices. You don't need to consent as a condition of buying any property, goods, or services. Message/data rates may apply. You also agree to our Terms of Use. Zillow does not endorse any real estate professionals. We may share information about your recent and future site activity with your agent to help them understand what you're looking for in a home.
Price history
Price history is unavailable.
Public tax history
Tax history is unavailable.
Climate risks
Neighborhood: L9M
Nearby schools
GreatSchools rating
No schools nearby
We couldn't find any schools near this home.
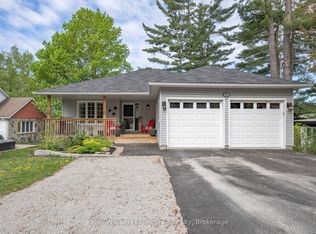
- C$729,9003 bd3 ba-- sqft10 Clarence Ave, Penetanguishene, ON L9M1A9For Sale
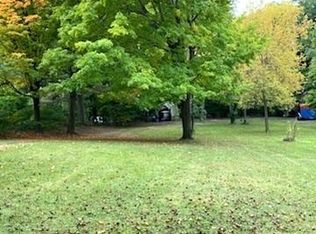
- C$277,7770.48 Acres284 Church St, Penetanguishene, ON L9M1A7Lot/Land
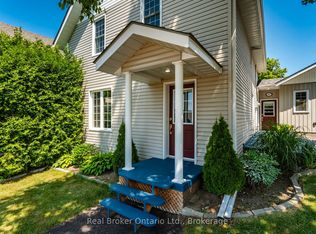
- C$619,9003 bd2 ba-- sqft17 Peel St, Penetanguishene, ON L9M1A5For Sale
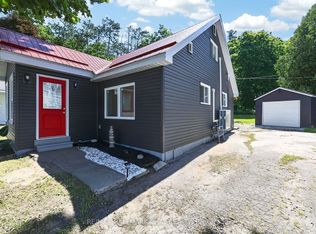
- C$499,9003 bd1 ba-- sqft7 Victory Cres, Penetanguishene, ON L9M1B6For Sale
- C$449,9003 bd1 ba-- sqft16 Peel St, Penetanguishene, ON L9M1A6For Sale
- C$427,5002 bd1 ba751 sqft39 Fox St, Penetanguishene, ON L9M1B5Sold
- C$--1 bd1 ba-- sqft59 Peel St #2, Penetanguishene, ON L9M1B7Off Market
- C$--1 bd1 ba650 sqft59 Peel St #1, Penetanguishene, ON L9M1B7Off Market
Similar homes
- C$619,9003 bd2 ba-- sqft17 Peel St, Penetanguishene, ON L9M 1A5For SaleMLS ID #S13540126, Real Broker Ontario Ltd.. TRREB
- C$699,9004 bd2 ba-- sqft44 Jeffery St, Penetanguishene, ON L9M 1K5For Sale
 MLS ID #S13591830, FARIS TEAM REAL ESTATE. TRREB
 - C$624,9004 bd2 ba-- sqft24 Marchand Dr, Penetanguishene, ON L9M 2J2For Sale
 Century 21 Canada
 - C$674,9004 bd2 ba-- sqft51 Beck Blvd, Penetanguishene, ON L9M 1E2For Sale
 MLS ID #S13485308, FARIS TEAM REAL ESTATE. TRREB
 - C$749,7774 bd2 ba-- sqft63 Lepage Dr, Penetanguishene, ON L9M 1R5For SaleMLS ID #S13623980, RE/MAX Georgian Bay Realty Ltd. TRREB
- C$649,9004 bd3 ba-- sqft53 Therrien Ct, Penetanguishene, ON L9M 1P6For SaleMLS ID #S13206710, Keller Williams Experience Realty. TRREB
- C$689,7773 bd2 ba-- sqft32 Bonaventure Pl, Penetanguishene, ON L9M 1J3For SaleMLS ID #S13080208, RE/MAX Georgian Bay Realty Ltd. TRREB
- C$495,0004 bd3 ba-- sqft477 Murray Rd, Penetanguishene, ON L9M 2H8For SaleMLS ID #S13577436, Royal LePage In Touch Realty. TRREB
- C$599,7774 bd3 ba-- sqft1032 Dominion Ave, Midland, ON L4R 1S9For SaleMLS ID #S13592130, RE/MAX Georgian Bay Realty Ltd. TRREB
- C$699,9995 bd4 ba-- sqft60 Lepage Dr, Penetanguishene, ON L9M 1R5For SaleMLS ID #S13551016, Century 21 B.J. Roth Realty Ltd.. TRREB
- C$765,0004 bd4 ba-- sqft1 Hallen Dr, Penetanguishene, ON L9M 1G2For SaleMLS ID #S13598088, FARIS TEAM REAL ESTATE. TRREB
- C$629,9002 bd2 ba-- sqft1 Bay Moorings Blvd, Penetanguishene, ON L9M 0A4For SaleMLS ID #S13454696, FARIS TEAM REAL ESTATE. TRREB
- C$699,9004 bd3 ba-- sqft1114 Marcellus Dr, Midland, ON L4R 5J1For SaleMLS ID #S13513964, REMAX YOUR COMMUNITY REALTY. TRREB
- C$699,9003 bd3 ba-- sqft1183 Everton Rd, Midland, ON L4R 5J2For SaleMLS ID #S13536426, FARIS TEAM REAL ESTATE. TRREB
- C$799,7774 bd3 ba-- sqft71 Lorne Ave, Penetanguishene, ON L9M 1H8For SaleMLS ID #S13461008, RE/MAX Georgian Bay Realty Ltd. TRREB
- C$579,7774 bd1 ba-- sqft1060 Harbourview Dr, Midland, ON L4R 5J4For SaleMLS ID #S13419132, RE/MAX Georgian Bay Realty Ltd. TRREB
- C$649,9994 bd3 ba-- sqft1005 Whitney Cres, Midland, ON L4R 5N3For SaleMLS ID #S13089850, Keller Williams Experience Realty. TRREB
- C$439,9003 bd2 ba-- sqft14 Wolfe St, Penetanguishene, ON L9M 1B9For SaleMLS ID #S13020104, Century 21 B.J. Roth Realty Ltd. TRREB
- C$650,7772 bd2 ba-- sqft4 Beck Blvd #307, Penetanguishene, ON L9M 2H3For SaleMLS ID #S12963892, RE/MAX Georgian Bay Realty Ltd. TRREB
- C$789,9004 bd3 ba-- sqft123 Wawinet St, Midland, ON L4R 5A9For SaleMLS ID #S13602330, FARIS TEAM REAL ESTATE. TRREB
