Location Plus! Check this out this 3 bedrooms, 2 baths lovely solid all-brick family home is perfectly situated just a short 5 -minute walk to the shores of beautiful Georgian Bay. Set on a generous 100' x 150' lot, the property features a paved driveway, 2-car garage, gas heat, central air, and on-demand hot water for year-round comfort. Inside, you'll find large oversized kitchen/living room combination, with island, pantry, and granite countertops. A welcoming family room with a gas fireplace, making it an ideal space for relaxing or entertaining family and friends. Located minutes from local amenities, marinas, shops, and restaurants, this home offers the perfect balance of lifestyle, convenience, and location. A great opportunity in a highly desirable Penetang neighbourhood - don't miss it!
For sale
C$749,777
63 Lepage Dr, Penetanguishene, ON L9M 1R5
4beds
2baths
Single Family Residence
Built in ----
0 Square Feet Lot
$-- Zestimate®
C$--/sqft
C$-- HOA
What's special
- 10 days |
- 2 |
- 0 |
Zillow last checked:
Listing updated:
Listed by:
RE/MAX Georgian Bay Realty Ltd
Source: TRREB,MLS®#: S13623980 Originating MLS®#: One Point Association of REALTORS
Originating MLS®#: One Point Association of REALTORSFacts & features
Interior
Bedrooms & bathrooms
- Bedrooms: 4
- Bathrooms: 2
Bedroom
- Level: Second
- Dimensions: 4.91 x 4.58
Bedroom 2
- Level: Second
- Dimensions: 3.45 x 3.37
Bedroom 3
- Level: Second
- Dimensions: 3.24 x 3.37
Bedroom 4
- Level: Basement
- Dimensions: 3.63 x 4.59
Bathroom
- Level: Basement
- Dimensions: 3.2 x 2.4
Bathroom
- Level: Second
- Dimensions: 2.37 x 4.58
Dining room
- Level: Main
- Dimensions: 3.59 x 3.63
Family room
- Level: Lower
- Dimensions: 7.38 x 9.01
Kitchen
- Level: Main
- Dimensions: 4.85 x 3.63
Living room
- Level: Main
- Dimensions: 9.62 x 4.43
Other
- Level: Basement
- Dimensions: 1.73 x 4.59
Other
- Level: Basement
- Dimensions: 2.25 x 2.09
Utility room
- Level: Basement
- Dimensions: 8.11 x 3.36
Heating
- Forced Air, Gas
Cooling
- Central Air
Appliances
- Included: Instant Hot Water, Water Softener
Features
- Basement: Finished
- Has fireplace: Yes
- Fireplace features: Family Room
Interior area
- Living area range: 2000-2500 null
Video & virtual tour
Property
Parking
- Total spaces: 8
- Parking features: Private, Garage Door Opener
- Has garage: Yes
Features
- Patio & porch: Deck
- Exterior features: Awning(s), Year Round Living
- Pool features: None
- Has view: Yes
- View description: Trees/Woods
Lot
- Size: 0 Square Feet
- Features: Golf, Library, Marina, School, School Bus Route
- Topography: Flat
Details
- Parcel number: 584310004
Construction
Type & style
- Home type: SingleFamily
- Property subtype: Single Family Residence
Materials
- Brick, Vinyl Siding
- Foundation: Concrete
- Roof: Asphalt Shingle
Utilities & green energy
- Sewer: Septic
Community & HOA
Location
- Region: Penetanguishene
Financial & listing details
- Annual tax amount: C$5,276
- Date on market: 7/31/2026
R
RE/MAX Georgian Bay Realty Ltd
By pressing Contact Agent, you agree that the real estate professional identified above may call/text you about your search, which may involve use of automated means and pre-recorded/artificial voices. You don't need to consent as a condition of buying any property, goods, or services. Message/data rates may apply. You also agree to our Terms of Use. Zillow does not endorse any real estate professionals. We may share information about your recent and future site activity with your agent to help them understand what you're looking for in a home.
Price history
Price history is unavailable.
Public tax history
Tax history is unavailable.
Climate risks
Neighborhood: L9M
Nearby schools
GreatSchools rating
No schools nearby
We couldn't find any schools near this home.
- C$1,850,0003 bd2 ba-- sqft187 Champlain Rd, Penetanguishene, ON L9M1S2For Sale

- C$149,9980 sqft184 Champlain Rd, Penetanguishene, ON L9M1S2Lot/Land
- C$499,77720 sqftLOT 33 Macavalley Rd, Tiny, ON L9M0G4Lot/Land
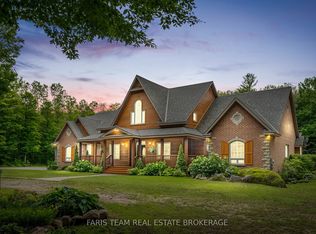
- C$2,199,9006 bd4 ba-- sqft697 Lafontaine Rd E, Tiny, ON L9M0S5For Sale
- C$399,9002 bd1 ba-- sqft5 Scott St, Penetanguishene, ON L9M1N1For Sale
- C$1,049,9005 bd5 ba-- sqft1 Park St, Penetanguishene, ON L9M1P8For Sale
- C$464,9002 bd1 ba-- sqft13 Centre St, Penetanguishene, ON L9M1P1For Sale
- C$--3 bd2 ba-- sqft56 Water St, Penetanguishene, ON L9M1M9Off Market
Similar homes
- C$749,7773 bd3 ba-- sqft911 Watson Pl, Midland, ON L4R 5B9For Sale
 MLS ID #S13649248, RE/MAX Georgian Bay Realty Ltd. TRREB
 - C$799,7774 bd3 ba-- sqft71 Lorne Ave, Penetanguishene, ON L9M 1H8For Sale
 MLS ID #S13461008, RE/MAX Georgian Bay Realty Ltd. TRREB
 - C$649,9004 bd3 ba-- sqft53 Therrien Ct, Penetanguishene, ON L9M 1P6For Sale
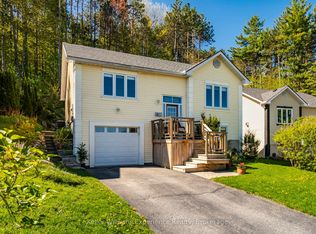 MLS ID #S13206710, Keller Williams Experience Realty. TRREB
 - C$749,9004 bd2 ba-- sqft443 Elizabeth St, Midland, ON L4R 1Z7For Sale
 MLS ID #S13421260, Team Hawke Realty. TRREB
 - C$775,0003 bd4 ba-- sqft13 Hallen Dr, Penetanguishene, ON L9M 1G2For SaleMLS ID #S13505886, Royal LePage In Touch Realty. TRREB
- C$869,7774 bd2 ba-- sqft100 Peel St, Penetanguishene, ON L9M 1C3For SaleMLS ID #S13148858, RE/MAX Georgian Bay Realty Ltd. TRREB
- C$659,9005 bd2 ba-- sqft150 Lafontaine Rd E, Tiny, ON L9M 0S2For SaleMLS ID #S13650888, Real Broker Ontario Ltd.. TRREB
- C$739,7774 bd3 ba-- sqft1005 Dina Cres, Midland, ON L4R 5C5For SaleMLS ID #S13478408, RE/MAX Georgian Bay Realty Ltd. TRREB
- C$699,0003 bd3 ba-- sqft494 Aberdeen Blvd, Midland, ON L4R 5L9For SaleMLS ID #S13643888, RE/MAX Georgian Bay Realty Ltd. TRREB
- C$598,9003 bd3 ba-- sqft4 Dunlop St, Penetanguishene, ON L9M 1J2For SaleMLS ID #S13617872, Keller Williams Experience Realty. TRREB
- C$749,9005 bd3 ba-- sqft390 King St, Midland, ON L4R 3M9For SaleMLS ID #S13478830, Keller Williams Experience Realty. TRREB
- C$689,7773 bd2 ba-- sqft32 Bonaventure Pl, Penetanguishene, ON L9M 1J3For SaleMLS ID #S13080208, RE/MAX Georgian Bay Realty Ltd. TRREB
- C$799,0004 bd3 ba-- sqft849 Midland Point Rd, Midland, ON L4R 5G1For SaleMLS ID #S13489530, RE/MAX Georgian Bay Realty Ltd. TRREB
- C$975,0006 bd4 ba-- sqft756 Champlain Rd, Tiny, ON L9M 0C2For SaleMLS ID #S13643974, Royal LePage In Touch Realty. TRREB
- C$849,0005 bd3 ba-- sqft101 Peel St, Penetanguishene, ON L9M 1C3For SaleMLS ID #S13152392, Royal LePage In Touch Realty. TRREB
- C$749,7774 bd3 ba-- sqft925 Dominion Ave, Midland, ON L4R 4W2For SaleMLS ID #S13110226, RE/MAX Georgian Bay Realty Ltd. TRREB
- C$825,0003 bd2 ba-- sqft2477 Old Fort Rd, Tay, ON L4R 4K3For SaleMLS ID #S13634902, REAL BROKER ONTARIO LTD.. TRREB
- C$699,9003 bd2 ba-- sqft305 Lindsay St E, Midland, ON L4R 2V4For SaleMLS ID #S13532984, RE/MAX Georgian Bay Realty Ltd. TRREB
- C$739,9004 bd3 ba-- sqft922 Playfair Rd, Midland, ON L4R 4X8For SaleMLS ID #S13483156, Keller Williams Experience Realty. TRREB
- C$869,7774 bd3 ba-- sqft73 Polish Ave, Penetanguishene, ON L9M 1W8For SaleMLS ID #S13597744, RE/MAX Georgian Bay Realty Ltd. TRREB
