Welcome to 100 Peel Street in Penetanguishene, a beautifully updated all-brick home offering comfort, style, and space for the whole family. Featuring an open-concept kitchen, dining, and family room, this home is designed for both everyday living and entertaining, complete with hardwood and ceramic flooring and a cozy family room with fireplace. Offering 3+1 bedrooms and two bathrooms, the home also features a fully finished basement, providing additional living space perfect for entertaining family and friends. Walk out to the deck and enjoy the fenced backyard, beautifully landscaped with gardens and mature cedar trees, creating a private outdoor setting to relax or host guests. Additional highlights include gas heating, central air, an updated roof and furnace, a double car garage with inside entry, and a paved driveway. Conveniently located within walking distance to amenities, beautiful beaches, public parks, and trails, this well-maintained property offers an exceptional opportunity in a desirable Penetanguishene location. Call for more details on the many upgrades completed throughout.
For sale
C$869,777
100 Peel St, Penetanguishene, ON L9M 1C3
4beds
2baths
Single Family Residence
Built in ----
0 Square Feet Lot
$-- Zestimate®
C$--/sqft
C$-- HOA
What's special
Beautifully updated all-brick homeHardwood and ceramic flooringTwo bathroomsFully finished basementFenced backyardGas heatingCentral air
- 69 days |
- 36 |
- 0 |
Zillow last checked:
Listing updated:
Listed by:
RE/MAX Georgian Bay Realty Ltd
Source: TRREB,MLS®#: S13148858 Originating MLS®#: One Point Association of REALTORS
Originating MLS®#: One Point Association of REALTORSFacts & features
Interior
Bedrooms & bathrooms
- Bedrooms: 4
- Bathrooms: 2
Bedroom
- Level: Basement
- Dimensions: 4.45 x 3.79
Bedroom
- Level: Main
- Dimensions: 3.56 x 3.93
Bedroom
- Level: Main
- Dimensions: 3.02 x 3.01
Bedroom
- Level: Main
- Dimensions: 3.55 x 4.1
Bathroom
- Level: Main
- Dimensions: 2.56 x 1.76
Bathroom
- Level: Main
- Dimensions: 2 x 2.16
Dining room
- Level: Main
- Dimensions: 3.4 x 2.75
Family room
- Level: Main
- Dimensions: 3.33 x 4.19
Kitchen
- Level: Main
- Dimensions: 3.4 x 3.3
Living room
- Level: Main
- Dimensions: 4.11 x 7.68
Other
- Level: Basement
- Dimensions: 4.11 x 3.34
Recreation
- Level: Basement
- Dimensions: 9.48 x 8.51
Utility room
- Level: Basement
- Dimensions: 6.68 x 6.09
Heating
- Forced Air, Gas
Cooling
- Central Air
Appliances
- Included: Water Heater
Features
- Basement: Finished
- Has fireplace: Yes
- Fireplace features: Family Room
Interior area
- Living area range: 1100-1500 null
Video & virtual tour
Property
Parking
- Total spaces: 6
- Parking features: Private, Front Yard Parking
- Has garage: Yes
Features
- Patio & porch: Deck
- Exterior features: Awning(s), Landscaped, Year Round Living
- Pool features: None
Lot
- Size: 0 Square Feet
- Features: Library, Marina, Place Of Worship, Public Transit, Rec./Commun.Centre, School
- Topography: Flat
Details
- Additional structures: Shed
- Parcel number: 584340001
Construction
Type & style
- Home type: SingleFamily
- Architectural style: Bungalow
- Property subtype: Single Family Residence
Materials
- Brick
- Foundation: Block
- Roof: Asphalt Shingle
Utilities & green energy
- Sewer: Sewer
Community & HOA
Community
- Security: Carbon Monoxide Detector(s), Smoke Detector(s)
Location
- Region: Penetanguishene
Financial & listing details
- Tax assessed value: C$314,000
- Annual tax amount: C$5,200
- Date on market: 5/20/2026
RE/MAX Georgian Bay Realty Ltd
RE/MAX Georgian Bay Realty Ltd
By pressing Contact Agent, you agree that the real estate professional identified above may call/text you about your search, which may involve use of automated means and pre-recorded/artificial voices. You don't need to consent as a condition of buying any property, goods, or services. Message/data rates may apply. You also agree to our Terms of Use. Zillow does not endorse any real estate professionals. We may share information about your recent and future site activity with your agent to help them understand what you're looking for in a home.
Price history
Price history is unavailable.
Public tax history
Tax history is unavailable.
Climate risks
Neighborhood: L9M
Nearby schools
GreatSchools rating
No schools nearby
We couldn't find any schools near this home.
- C$849,0005 bd3 ba-- sqft101 Peel St, Penetanguishene, ON L9M1C3For Sale
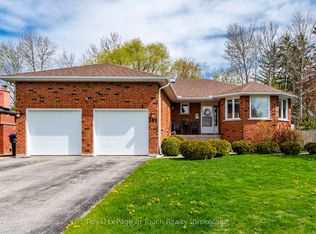
- C$879,9004 bd3 ba-- sqft99 Peel St, Penetanguishene, ON L9M1C3For Sale

- C$--2 bd1 ba-- sqft68 Levi Simon Trl, Penetanguishene, ON L9M1C2Off Market
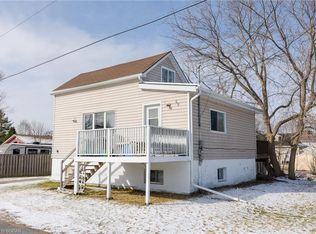
- C$529,0002 bd2 ba-- sqft11 Beck Blvd #404, Penetanguishene, ON L9M2G1For Sale
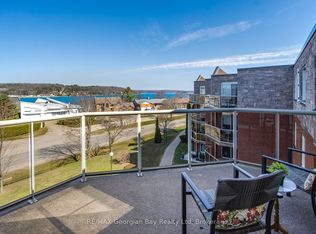
- C$419,9001 bd1 ba-- sqft11 Beck Blvd #102, Penetanguishene, ON L9M2G1For Sale
- C$429,0002 bd2 ba-- sqft11 Beck Blvd #108, Penetanguishene, ON L9M2G1For Sale
- C$457,9001 bd1 ba-- sqft11 Beck Blvd #402, Penetanguishene, ON L9M2G1For Sale
- C$1,699,0003 bd3 ba-- sqft10 Beck Blvd, Penetanguishene, ON L9M1C3For Sale
Similar homes
- C$849,0005 bd3 ba-- sqft101 Peel St, Penetanguishene, ON L9M 1C3For SaleMLS ID #S13152392, Royal LePage In Touch Realty. TRREB
- C$869,7774 bd3 ba-- sqft73 Polish Ave, Penetanguishene, ON L9M 1W8For Sale
 MLS ID #S13597744, RE/MAX Georgian Bay Realty Ltd. TRREB
 - C$799,7774 bd3 ba-- sqft71 Lorne Ave, Penetanguishene, ON L9M 1H8For Sale
 MLS ID #S13461008, RE/MAX Georgian Bay Realty Ltd. TRREB
 - C$899,0005 bd3 ba-- sqft50 Payette Dr, Penetanguishene, ON L9M 1H5For Sale
 MLS ID #S13150682, Real Broker Ontario Ltd.. TRREB
 - C$1,049,9005 bd5 ba-- sqft1 Park St, Penetanguishene, ON L9M 1P8For SaleMLS ID #S13599106, RE/MAX Georgian Bay Realty Ltd. TRREB
- C$869,0004 bd3 ba-- sqft604 Champlain Rd, Tiny, ON L9M 0C2New ConstructionMLS ID #S13504624, Sotheby's International Realty Canada. TRREB
- C$849,9004 bd2 ba-- sqft736 Victoria St, Midland, ON L4R 1B4For SaleMLS ID #S13552932, RE/MAX Georgian Bay Realty Ltd. TRREB
- C$769,7774 bd2 ba-- sqft63 Lepage Dr, Penetanguishene, ON L9M 1R5For SaleMLS ID #S12763384, RE/MAX Georgian Bay Realty Ltd. TRREB
- C$775,0003 bd4 ba-- sqft13 Hallen Dr, Penetanguishene, ON L9M 1G2For SaleMLS ID #S13505886, Royal LePage In Touch Realty. TRREB
- C$699,9995 bd4 ba-- sqft60 Lepage Dr, Penetanguishene, ON L9M 1R5For SaleMLS ID #S13551016, Century 21 B.J. Roth Realty Ltd.. TRREB
- C$649,9004 bd3 ba-- sqft53 Therrien Ct, Penetanguishene, ON L9M 1P6For SaleMLS ID #S13206710, Keller Williams Experience Realty. TRREB
- C$689,7773 bd2 ba-- sqft32 Bonaventure Pl, Penetanguishene, ON L9M 1J3For SaleMLS ID #S13080208, RE/MAX Georgian Bay Realty Ltd. TRREB
- C$799,0004 bd3 ba-- sqft849 Midland Point Rd, Midland, ON L4R 5G1For SaleMLS ID #S13489530, RE/MAX Georgian Bay Realty Ltd. TRREB
- C$675,0004 bd2 ba-- sqft70 Bellisle Rd, Penetanguishene, ON L9M 0V6For SaleMLS ID #S13475862, RE/MAX HALLMARK PEGGY HILL GROUP REALTY. TRREB
- C$824,7773 bd3 ba-- sqft344 4th St, Midland, ON L4R 3T8For SaleMLS ID #S13587050, RE/MAX Georgian Bay Realty Ltd. TRREB
- C$495,0004 bd3 ba-- sqft477 Murray Rd, Penetanguishene, ON L9M 2H8For SaleMLS ID #S13577436, Royal LePage In Touch Realty. TRREB
- C$529,9004 bd2 ba-- sqft57 Maria St, Penetanguishene, ON L9M 1L3For SaleMLS ID #S13553834, ROYAL LEPAGE SIGNATURE REALTY. TRREB
- C$529,9003 bd2 ba-- sqft178 Church St, Penetanguishene, ON L9M 1E6For SaleMLS ID #S13446382, RE/MAX Georgian Bay Realty Ltd. TRREB
- C$875,0003 bd2 ba-- sqft2477 Old Fort Rd, Tay, ON L4R 4K3For SaleMLS ID #S13148888, REAL BROKER ONTARIO LTD.. TRREB
- C$699,9004 bd3 ba-- sqft1114 Marcellus Dr, Midland, ON L4R 5J1For SaleMLS ID #S13513964, REMAX YOUR COMMUNITY REALTY. TRREB
