Live Above It All with an Unbeatable View! Welcome to this top-floor White Sands Condo, where every window frames stunning westerly vistas of Georgian Bay and Penetanguishene Harbour. Imagine relaxing on your private, 120 sq ft walk-out terrace as the sun sets over the water-year-round. This beautifully maintained, updated unit offers maintenance-free, single-level living with an open-concept layout designed for comfort and ease: The modern kitchen is perfect for cooking and entertaining, a spacious dining area for family meals or dinner with friends, a light-filled living room with direct patio access and spectacular water views, In-unit laundry with a new washer and dryer in the utility room for convenience, freshly painted interiors, hardwood/cork flooring, central air, gas heat, and a cozy gas fireplace. Extras that make life effortless: an 8' x 4' storage locker and dedicated parking space. Building amenities: elevator, community patio on the third level, secured front and back entrances, mailroom, and visitor parking. Whether you're downsizing, buying your first condo, or seeking a smart investment, these rare top-floor water-view units won't last long. Ideally located in the heart of Penetanguishene, you're just steps from downtown shops, waterfront trails, parks, schools, recreation and all other amenities.
For sale
C$457,900
11 Beck Blvd #402, Penetanguishene, ON L9M 2G1
1beds
1baths
Apartment
Built in ----
-- sqft lot
$-- Zestimate®
C$--/sqft
C$552/mo HOA
What's special
Maintenance-free single-level livingFreshly painted interiorsCentral airGas heatCozy gas fireplace
- 19 days |
- 6 |
- 0 |
Zillow last checked:
Listing updated:
Listed by:
Real Broker Ontario Ltd.
Source: TRREB,MLS®#: S13597618 Originating MLS®#: One Point Association of REALTORS
Originating MLS®#: One Point Association of REALTORSFacts & features
Interior
Bedrooms & bathrooms
- Bedrooms: 1
- Bathrooms: 1
Primary bedroom
- Level: Main
- Dimensions: 5.06 x 3.38
Dining room
- Level: Main
- Dimensions: 2.04 x 4.57
Kitchen
- Level: Main
- Dimensions: 2.89 x 2.9
Living room
- Level: Main
- Dimensions: 4.7 x 4.57
Utility room
- Level: Main
- Dimensions: 3.02 x 2.37
Heating
- Forced Air, Gas
Cooling
- Central Air
Appliances
- Laundry: In-Suite Laundry
Features
- None
- Basement: None
- Has fireplace: Yes
- Fireplace features: Living Room, Natural Gas
Interior area
- Living area range: 800-899 null
Video & virtual tour
Property
Parking
- Total spaces: 1
- Parking features: Surface
Features
- Stories: 1
- Exterior features: Landscaped, Controlled Entry, Open Balcony
- Has view: Yes
- View description: Water
- Has water view: Yes
- Water view: Water,Direct
Lot
- Features: Beach, Marina, Park, Public Transit
Details
- Parcel number: 592090077
Construction
Type & style
- Home type: Apartment
- Property subtype: Apartment
Materials
- Brick
- Foundation: Concrete
- Roof: Flat
Community & HOA
Community
- Security: Smoke Detector(s)
HOA
- Amenities included: Visitor Parking, Elevator, Rooftop Deck/Garden
- Services included: Water Included, Building Insurance Included, Parking Included
- HOA fee: C$552 monthly
- HOA name: SCC
Location
- Region: Penetanguishene
Financial & listing details
- Tax assessed value: C$163,000
- Annual tax amount: C$2,578
- Date on market: 7/23/2026
Price history
Price history is unavailable.
Public tax history
Tax history is unavailable.
Climate risks
Neighborhood: L9M
Nearby schools
GreatSchools rating
No schools nearby
We couldn't find any schools near this home.
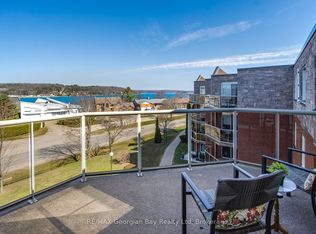
- C$529,0002 bd2 ba-- sqft11 Beck Blvd #404, Penetanguishene, ON L9M2G1For Sale
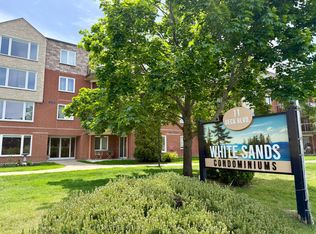
- C$419,9001 bd1 ba-- sqft11 Beck Blvd #102, Penetanguishene, ON L9M2G1For Sale

- C$429,0002 bd2 ba-- sqft11 Beck Blvd #108, Penetanguishene, ON L9M2G1For Sale
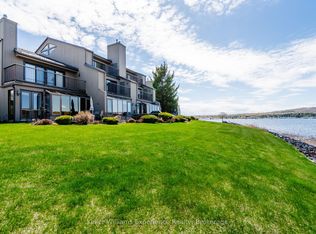
- C$739,0004 bd3 ba-- sqft8 Beck Blvd #5, Penetanguishene, ON L9M1C3For Sale
- C$875,0002 bd4 ba-- sqft8 Beck Blvd #10, Penetanguishene, ON L9M1C3For Sale
- C$1,699,0003 bd3 ba-- sqft10 Beck Blvd, Penetanguishene, ON L9M1C3For Sale
- C$--2 bd1 ba-- sqft68 Levi Simon Trl, Penetanguishene, ON L9M1C2Off Market
- C$650,7772 bd2 ba-- sqft4 Beck Blvd #307, Penetanguishene, ON L9M2H3For Sale
Similar homes
- C$429,0002 bd2 ba-- sqftWhite Sands Condominiums, Penetanguishene, ON L9M 2G1For SaleMLS ID #S13454104, HOMELIFE NU-KEY REALTY LTD.. TRREB
- C$529,0002 bd2 ba-- sqftWhite Sands Condominiums, Penetanguishene, ON L9M 2G1For SaleMLS ID #S13643030, RE/MAX Georgian Bay Realty Ltd. TRREB
- C$449,0003 bd1 ba-- sqft27 Peel St, Penetanguishene, ON L9M 1A5For Sale
 MLS ID #S13664216, Harvey Kalles Real Estate Ltd.. TRREB
 - C$429,9002 bd2 ba-- sqft4 Beck Blvd #302, Penetanguishene, ON L9M 2H3For Sale
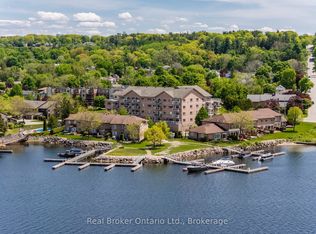 MLS ID #S13595046, Real Broker Ontario Ltd.. TRREB
 - C$419,9001 bd1 ba-- sqftWhite Sands Condominium, Penetanguishene, ON L9M 2G1For SaleMLS ID #S12881848, RE/MAX Georgian Bay Realty Ltd. TRREB
- C$429,9003 bd1 ba-- sqft16 Peel St, Penetanguishene, ON L9M 1A6For SaleMLS ID #S13639434, FARIS TEAM REAL ESTATE. TRREB
- C$474,9004 bd3 ba-- sqft477 Murray Rd, Penetanguishene, ON L9M 2H8For SaleMLS ID #S13577436, Royal LePage In Touch Realty. TRREB
- C$399,9004 bd2 ba-- sqft59 Therrien Ct, Penetanguishene, ON L9M 1P6For SaleMLS ID #S13647856, Century 21 B.J. Roth Realty Ltd.. TRREB
- C$479,9003 bd1 ba-- sqft7 Victory Cres, Penetanguishene, ON L9M 1B6For SaleMLS ID #S13568862, RE/MAX HALLMARK CHAY REALTY. TRREB
- C$399,9004 bd1 ba-- sqft9 Wolfe St, Penetanguishene, ON L9M 1B9For SaleMLS ID #S13571870, Keller Williams Experience Realty. TRREB
- C$499,9003 bd2 ba-- sqft178 Church St, Penetanguishene, ON L9M 1E6For SaleMLS ID #S13446382, RE/MAX Georgian Bay Realty Ltd. TRREB
- C$479,7772 bd2 ba-- sqft281 Elizabeth St, Midland, ON L4R 1Y5For SaleMLS ID #S13661090, RE/MAX CROSSTOWN REALTY INC.. TRREB
- C$323,0004 bd1 ba-- sqft117 Fox St, Penetanguishene, ON L9M 1E2For SaleMLS ID #S13577448, CMI REAL ESTATE INC.. TRREB
- C$449,0002 bd1 ba-- sqft255 Yonge St, Midland, ON L4R 2B1For SaleMLS ID #S13647444, Real Broker Ontario Ltd.. TRREB
- C$399,9003 bd1 ba-- sqft28 Harriet St, Penetanguishene, ON L9M 1L1For SaleMLS ID #S13576262, Keller Williams Experience Realty. TRREB
- C$574,0003 bd2 ba-- sqft257 Church St, Penetanguishene, ON L9M 1G6For SaleMLS ID #S13629316, FARIS TEAM REAL ESTATE. TRREB
- C$464,9002 bd1 ba-- sqft13 Centre St, Penetanguishene, ON L9M 1P1For SaleMLS ID #S13127502, RE/MAX Georgian Bay Realty Ltd. TRREB
- C$650,7772 bd2 ba-- sqft4 Beck Blvd #307, Penetanguishene, ON L9M 2H3For SaleMLS ID #S12963892, RE/MAX Georgian Bay Realty Ltd. TRREB
- C$489,9003 bd2 ba-- sqft1339 Everton Rd, Midland, ON L4R 5J5For SaleMLS ID #S13625138, Re/Max Georgian Bay Realty Ltd. TRREB
- C$529,9004 bd2 ba-- sqft57 Maria St, Penetanguishene, ON L9M 1L3For SaleMLS ID #S13553834, ROYAL LEPAGE SIGNATURE REALTY. TRREB
