Boat. Relax. Explore. Where waterfront living meets carefree condominium ownership. This unit includes a boat slip with water & hydro, secure underground parking, and a dedicated storage locker - a rare opportunity for boating enthusiasts and those seeking low-maintenance living. The unit features an open concept kitchen, living room, dining room, primary bedroom c/w 3 pc ensuite, main 4 pc bath, a den and in suite laundry. The building also has a meeting room/gym and roof top patio. Step outside and embrace the waterfront lifestyle, with easy access to Georgian Bay from the condo's waterfront parkette, direct boating access for fishing, kayaking, or simply enjoying spectacular westerly views and sunsets over the Penetang Harbour. Whether you're looking for a year-round residence, weekend retreat, or investment opportunity, this exceptional property offers an unbeatable combination of location, convenience, and recreation. Ideally situated close to marinas, walking trails, parks, shopping, restaurants, and all the amenities of Midland and Penetanguishene - steps from the famous Dock Lunch. Unit 302 offers the perfect balance of relaxation and accessibility. Waterfront condominium living doesn't get much better than this.
For sale
C$429,900
4 Beck Blvd #302, Penetanguishene, ON L9M 2H3
2beds
2baths
Apartment
Built in ----
-- sqft lot
$-- Zestimate®
C$--/sqft
C$618/mo HOA
What's special
Open concept kitchenDining roomIn suite laundryRoof top patioWaterfront parkette
- 50 days
- 12
- 0
Zillow last checked:
Listing updated:
Listed by:
Real Broker Ontario Ltd.
Source: TRREB,MLS®#: S13595046 Originating MLS®#: One Point Association of REALTORS
Originating MLS®#: One Point Association of REALTORSFacts & features
Interior
Bedrooms & bathrooms
- Bedrooms: 2
- Bathrooms: 2
Primary bedroom
- Level: Main
- Dimensions: 3.96 x 3.35
Den
- Level: Main
- Dimensions: 3.3 x 2.74
Dining room
- Level: Main
- Dimensions: 4.57 x 3.36
Kitchen
- Level: Main
- Dimensions: 4.27 x 3.36
Laundry
- Level: Main
- Dimensions: 2.43 x 1.7
Living room
- Level: Main
- Dimensions: 4.57 x 3.96
Other
- Level: Main
- Dimensions: 2.43 x 1.45
Heating
- Forced Air, Gas
Cooling
- Central Air
Appliances
- Included: Water Heater Owned
- Laundry: In-Suite Laundry
Features
- Storage Area Lockers
- Basement: None
- Has fireplace: Yes
- Fireplace features: Natural Gas, Living Room
Interior area
- Living area range: 900-999 null
Video & virtual tour
Property
Parking
- Total spaces: 1
- Parking features: Surface, Underground, Garage Door Opener
- Has garage: Yes
Accessibility
- Accessibility features: Elevator, Level Entrance, Open Floor Plan, Shower Stall
Features
- Patio & porch: Patio
- Exterior features: Controlled Entry, Landscaped, Recreational Area, Year Round Living, Open Balcony, Private Dock
- Has view: Yes
- View description: Bay, Water
- Has water view: Yes
- Water view: Bay,Water,Direct
- Waterfront features: Boat Slip, Dock, Indirect, Bay
- Body of water: Georgian Bay
Lot
- Features: Beach, Golf, Lake Access, Lake/Pond, Park, Marina
- Topography: Flat
Details
- Parcel number: 592600021
- Other equipment: Intercom
Construction
Type & style
- Home type: Apartment
- Property subtype: Apartment
Materials
- Brick
- Foundation: Concrete
- Roof: Asphalt Shingle
Community & HOA
Community
- Security: Carbon Monoxide Detector(s), Smoke Detector(s)
HOA
- Amenities included: BBQs Allowed, Elevator, Rooftop Deck/Garden, Visitor Parking, Exercise Room, Communal Waterfront Area
- Services included: Water Included, Common Elements Included, Building Insurance Included
- HOA fee: C$618 monthly
- HOA name: SSCC
Location
- Region: Penetanguishene
Financial & listing details
- Tax assessed value: C$209,000
- Annual tax amount: C$3,523
- Date on market: 7/22/2026
Price history
Price history is unavailable.
Public tax history
Tax history is unavailable.
Climate risks
Neighborhood: L9M
Nearby schools
GreatSchools rating
No schools nearby
We couldn't find any schools near this home.
- C$650,7772 bd2 ba-- sqft4 Beck Blvd #307, Penetanguishene, ON L9M2H3For Sale

- C$--3 bd2 ba1.6k sqft4 Beck Blvd #304, Penetanguishene, ON L9M2H3Off Market
- C$875,0002 bd4 ba-- sqft8 Beck Blvd #10, Penetanguishene, ON L9M1C3For Sale

- C$529,0002 bd2 ba-- sqft11 Beck Blvd #404, Penetanguishene, ON L9M2G1For Sale
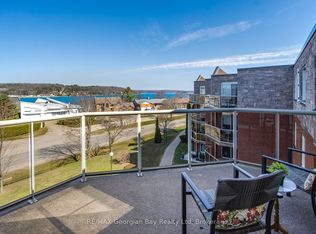
Similar homes
- C$449,0003 bd1 ba-- sqft27 Peel St, Penetanguishene, ON L9M 1A5For Sale
 MLS ID #S13664216, Harvey Kalles Real Estate Ltd.. TRREB
 - C$439,9002 bd2 ba-- sqft699 Aberdeen Blvd #608, Midland, ON L4R 5P2For Sale
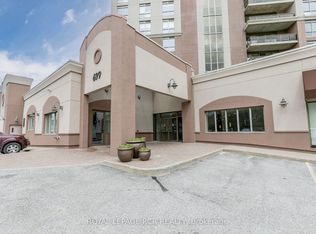 MLS ID #S13739880, ROYAL LEPAGE RCR REALTY. TRREB
 - C$429,9002 bd1 ba-- sqft314 Bay St, Midland, ON L4R 1J9For Sale
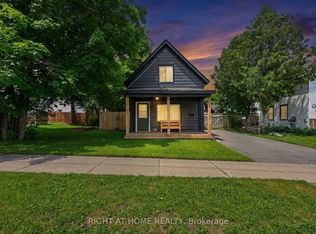 MLS ID #S13746464, RIGHT AT HOME REALTY INC.. TRREB
 - C$429,9002 bd1 ba-- sqft81 Andrew Dr, Tiny, ON L9M 0B4For Sale
 MLS ID #S13520760, Real Broker Ontario Ltd.. TRREB
