Enjoy beautiful Georgian Bay views from this fully finished three-level townhouse in an adult lifestyle community. The bright open-concept main floor features solid hardwood and ceramic flooring, a spacious kitchen with quartz countertops, newer lighting and included appliances, plus a walkout to the 12' x 26' deck with power shade. Upstairs offers a generous primary bedroom with walk-in closet and ensuite featuring a soaker tub and separate shower, along with a second bedroom and full bath. The finished lower level includes a large rec room with gas fireplace, three-piece bath, storage and walkout to the patio. Additional highlights include 3 bathrooms, main-floor laundry, newer carpeting, central air, an owned hot water tank, gas BBQ hookup, recently painted exterior, and an extra-large detached garage with remote doors. Residents also have access to the new community clubhouse.
For sale
C$625,000
26 Drummond Dr, Penetanguishene, ON L9M 0A2
2beds
4baths
Townhouse
Built in ----
-- sqft lot
$-- Zestimate®
C$--/sqft
C$-- HOA
What's special
Georgian bay viewsBright open-concept main floorCeramic flooringNewer lightingIncluded appliancesSecond bedroomThree-piece bath
- 20 hours |
- 0 |
- 0 |
Zillow last checked:
Listing updated:
Listed by:
Team Hawke Realty
Source: TRREB,MLS®#: S13717846 Originating MLS®#: One Point Association of REALTORS
Originating MLS®#: One Point Association of REALTORSFacts & features
Interior
Bedrooms & bathrooms
- Bedrooms: 2
- Bathrooms: 4
Primary bedroom
- Level: Second
- Dimensions: 4.74 x 4.8
Bedroom 2
- Level: Second
- Dimensions: 4.33 x 3.15
Other
- Level: Main
- Dimensions: 3.18 x 4.72
Dining room
- Level: Main
- Dimensions: 3.18 x 4.11
Living room
- Level: Main
- Dimensions: 4.78 x 6.01
Recreation
- Level: Ground
- Dimensions: 7.96 x 6.99
Heating
- Forced Air, Gas
Cooling
- Central Air
Features
- ERV/HRV
- Basement: Full,Walk-Out Access
- Has fireplace: Yes
- Fireplace features: Natural Gas
Interior area
- Living area range: 2000-2500 null
Property
Parking
- Total spaces: 2
- Parking features: Private
- Has garage: Yes
Features
- Stories: 2
- Patio & porch: Deck, Porch
- Exterior features: Canopy, Lawn Sprinkler System, Lighting
- Pool features: None
- Has view: Yes
- View description: Bay, Beach, Marina, Trees/Woods, Water
- Has water view: Yes
- Water view: Bay,Beach,Marina,Water
Lot
- Features: Beach, Library, Marina, Park, Place Of Worship, Public Transit
- Topography: Flat,Sloping
Details
- Parcel number: 0
Construction
Type & style
- Home type: Townhouse
- Property subtype: Townhouse
Materials
- Wood
- Foundation: Poured Concrete
- Roof: Asphalt Shingle
Utilities & green energy
- Sewer: Sewer
Community & HOA
Community
- Security: Carbon Monoxide Detector(s), Smoke Detector(s)
Location
- Region: Penetanguishene
Financial & listing details
- Annual tax amount: C$3,635
- Date on market: 8/27/2026
Price history
Price history is unavailable.
Public tax history
Tax history is unavailable.
Climate risks
Neighborhood: L9M
Getting around
13 / 100
Car-DependentNearby schools
GreatSchools rating
No schools nearby
We couldn't find any schools near this home.
- C$495,0002 bd2 ba-- sqft39 Chamberlain Cres, Penetanguishene, ON L9M0A6For Sale

- C$349,9001.88 acres224 Church St, Penetanguishene, ON L9M1G6Lot/Land
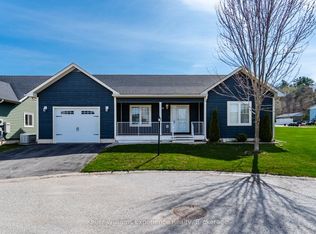
- C$699,9003 bd2 ba-- sqft22 Grew Cres, Penetanguishene, ON L9M0A4For Sale
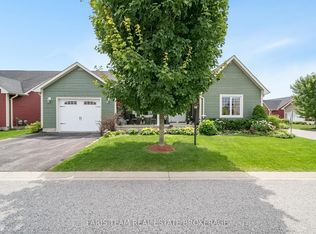
- C$629,9002 bd2 ba-- sqft1 Bay Moorings Blvd, Penetanguishene, ON L9M0A4For Sale
- C$775,0003 bd3 ba-- sqft17 Quarry Rd, Penetanguishene, ON L9M1E7New Construction
- C$909,0003 bd3 ba-- sqft34 Magazine St, Penetanguishene, ON L9M1E7For Sale
- C$1,153,0004 bd4 ba-- sqft10 Magazine St, Penetanguishene, ON L9M0W6New Construction
- C$1,599,9002.47 acres53 Mercer Cres, Penetanguishene, ON L9M1W3Lot/Land
Similar homes
- C$685,0003 bd2 ba-- sqft13 Charles St, Penetanguishene, ON L9M 2G6For Sale
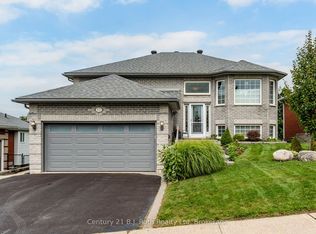 MLS ID #S13717854, Century 21 B.J. Roth Realty Ltd. TRREB
 - C$629,9002 bd2 ba-- sqft1 Bay Moorings Blvd, Penetanguishene, ON L9M 0A4For SaleMLS ID #S13454696, FARIS TEAM REAL ESTATE. TRREB
- C$648,0002 bd2 ba-- sqft27 Don St, Penetanguishene, ON L9M 1E5For Sale
 MLS ID #S13575940, Royal LePage In Touch Realty. TRREB
 - C$599,9002 bd1 ba-- sqft59 Broad St, Penetanguishene, ON L9M 1G4For Sale
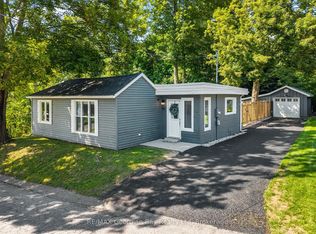 MLS ID #S13666762, RE/MAX Georgian Bay Realty Ltd. TRREB
 - C$649,9004 bd3 ba-- sqft53 Therrien Ct, Penetanguishene, ON L9M 1P6For SaleMLS ID #S13702368, Keller Williams Experience Realty. TRREB
- C$599,9003 bd1 ba-- sqft775 Ontario St, Midland, ON L4R 1A6For SaleMLS ID #S13706024, FARIS TEAM REAL ESTATE. TRREB
- C$495,0002 bd2 ba-- sqft39 Chamberlain Cres, Penetanguishene, ON L9M 0A6For SaleMLS ID #S12956852, RE/MAX Georgian Bay Realty Ltd. TRREB
- C$699,0003 bd2 ba-- sqft25 Lucy St, Penetanguishene, ON L9M 1K7For SaleMLS ID #S13697012, Team Hawke Realty. TRREB
- C$589,9004 bd2 ba-- sqft66 5th St, Midland, ON L4R 3V3For SaleMLS ID #S13707186, KELLER WILLIAMS EXPERIENCE REALTY. TRREB
- C$674,9004 bd2 ba-- sqft51 Beck Blvd, Penetanguishene, ON L9M 1E2For SaleMLS ID #S13485308, FARIS TEAM REAL ESTATE. TRREB
- C$499,0003 bd2 ba-- sqft151 Main St, Penetanguishene, ON L9M 1L7For SaleMLS ID #S13719278, Real Broker Ontario Ltd.. TRREB
- C$579,9993 bd3 ba-- sqft38 Lahey Cres, Penetanguishene, ON L9M 0W1For SaleCentury 21 Canada
- C$539,9002 bd2 ba-- sqft756 Quebec St, Midland, ON L4R 1E8For SaleMLS ID #S13715820, Century 21 Millennium Inc.. TRREB
- C$419,0002 bd2 ba-- sqftWhite Sands Condominiums, Penetanguishene, ON L9M 2G1For SaleMLS ID #S13706140, HOMELIFE NU-KEY REALTY LTD.. TRREB
- C$679,9004 bd3 ba-- sqft6 Bonaventure Pl, Penetanguishene, ON L9M 1J3For SaleMLS ID #S13695192, Keller Williams Experience Realty. TRREB
- C$699,9003 bd2 ba-- sqft22 Grew Cres, Penetanguishene, ON L9M 0A4For SaleMLS ID #S13115492, Keller Williams Experience Realty. TRREB
- C$735,0003 bd2 ba-- sqft15 Leonard Ave, Penetanguishene, ON L9M 1E3For SaleMLS ID #S13435928, KELLER WILLIAMS EXPERIENCE REALTY. TRREB
- C$479,0003 bd2 ba-- sqft33 Beaumaur Dr, Penetanguishene, ON L9M 1V7For SaleMLS ID #S13716254, CENTURY 21 B.J. ROTH REALTY LTD., BROKERAGE. TRREB
- C$599,9004 bd2 ba-- sqft21 Church St, Penetanguishene, ON L9M 1A9For SaleMLS ID #S13668244, Cody Smith Real Estate Brokerage. TRREB
- C$699,9004 bd2 ba-- sqft86 Oxley Dr, Penetanguishene, ON L9M 1W1For SaleMLS ID #S13231396, REMAX YOUR COMMUNITY REALTY. TRREB
