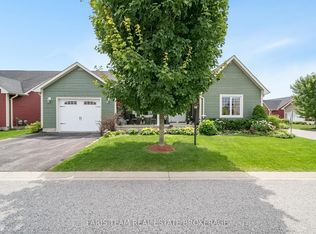
Live the lifestyle you've earned in this beautifully maintained, low-maintenance end unit bungalow just steps from Georgian Bay in the 55+ community of The Village at Bay Moorings. With almost 1,200 sq ft of well-planned one-level living, this home shines with engineered hardwood floors, pot lights, and California knock-down ceilings that add warmth and character. The kitchen is both functional and stylish, featuring under-cabinet lighting, a centre island with a breakfast bar and a stone backsplash. The primary bedroom is very spacious with a walk-in closet and it's own 4 - piece ensuite, while the second bedroom and another full 4-piece bathroom provide space for visiting family and/or a home office. A large crawl space gives you plenty of additional storage for seasonal items. The covered front porch and the private back deck is ideal for relaxing or entertaining. The attached garage has an inside entry and automatic door opener. The Village at Bay Moorings is a professionally managed community with mature green spaces, seasonal walking paths, a recreation hall, maintenance of all common areas and snow removal of roads. Total Monthly cost is $1092.56 Including tax portion. Located just steps away from Huronia Beach Park on Georgian Bay.
For sale
C$495,000
39 Chamberlain Cres, Penetanguishene, ON L9M 0A6
2beds
2baths
Townhouse
Built in ----
-- sqft lot
$-- Zestimate®
C$--/sqft
C$-- HOA
What's special
Engineered hardwood floorsPot lightsUnder-cabinet lightingStone backsplashWalk-in closetSecond bedroomCovered front porch
- 117 days |
- 5 |
- 0 |
Zillow last checked:
Listing updated:
Listed by:
RE/MAX Georgian Bay Realty Ltd
Source: TRREB,MLS®#: S12956852 Originating MLS®#: One Point Association of REALTORS
Originating MLS®#: One Point Association of REALTORSFacts & features
Interior
Bedrooms & bathrooms
- Bedrooms: 2
- Bathrooms: 2
Primary bedroom
- Level: Main
- Dimensions: 5.19 x 4.29
Bedroom 2
- Level: Main
- Dimensions: 4.27 x 3.08
Bathroom
- Level: Main
- Dimensions: 2.44 x 1.52
Bathroom
- Level: Main
- Dimensions: 2.46 x 1.54
Dining room
- Level: Main
- Dimensions: 4.3 x 4.29
Foyer
- Level: Main
- Dimensions: 3.37 x 1.83
Kitchen
- Level: Main
- Dimensions: 5.82 x 2.75
Laundry
- Level: Main
- Dimensions: 2.17 x 2.01
Living room
- Level: Main
- Dimensions: 3.98 x 3.68
Other
- Level: Sub-Basement
- Dimensions: 14.39 x 8.2
Heating
- Forced Air, Gas
Cooling
- Central Air
Appliances
- Included: Instant Hot Water
Features
- Primary Bedroom - Main Floor, Storage Area Lockers
- Basement: Crawl Space,Full
- Has fireplace: No
Interior area
- Living area range: 1100-1500 null
Video & virtual tour
Property
Parking
- Total spaces: 2
- Parking features: Inside Entrance, Private, Garage Door Opener
- Has garage: Yes
Features
- Patio & porch: Patio, Porch
- Exterior features: Backs On Green Belt, Privacy, Recreational Area, Year Round Living
- Pool features: None
- Water view: Obstructive
Lot
- Features: Arts Centre, Beach, Golf, Hospital, Level, Library
Details
- Other equipment: Sump Pump
Construction
Type & style
- Home type: Townhouse
- Architectural style: Bungalow
- Property subtype: Townhouse
Materials
- Vinyl Siding
- Foundation: Poured Concrete
- Roof: Asphalt Shingle
Utilities & green energy
- Sewer: Sewer
Community & HOA
Community
- Security: Carbon Monoxide Detector(s), Smoke Detector(s)
- Senior community: Yes
Location
- Region: Penetanguishene
Financial & listing details
- Annual tax amount: C$3,006
- Date on market: 4/4/2026
RE/MAX Georgian Bay Realty Ltd
RE/MAX Georgian Bay Realty Ltd
By pressing Contact Agent, you agree that the real estate professional identified above may call/text you about your search, which may involve use of automated means and pre-recorded/artificial voices. You don't need to consent as a condition of buying any property, goods, or services. Message/data rates may apply. You also agree to our Terms of Use. Zillow does not endorse any real estate professionals. We may share information about your recent and future site activity with your agent to help them understand what you're looking for in a home.
Price history
Price history is unavailable.
Public tax history
Tax history is unavailable.
Climate risks
Neighborhood: L9M
Nearby schools
GreatSchools rating
No schools nearby
We couldn't find any schools near this home.
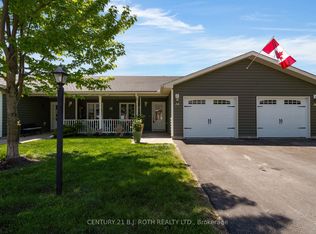
- C$599,9002 bd3 ba-- sqft34 Chamberlain Cres, Penetanguishene, ON L9M0A6For Sale
- C$479,9002 bd2 ba-- sqft1 Gidley Ct, Penetanguishene, ON L9M0A7For Sale

- C$349,9001.877 Acres224 Church St, Penetanguishene, ON L9M1G6Lot/Land
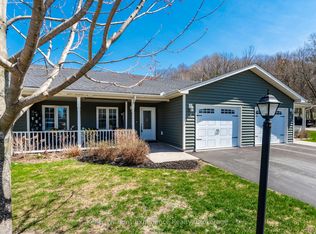
- C$450,0002 bd2 ba-- sqft3 Chamberlain Cres, Penetanguishene, ON L9M0A5For Sale
- C$699,9003 bd2 ba-- sqft22 Grew Cres, Penetanguishene, ON L9M0A4For Sale
- C$228,0009,750 Square Feet226 Church St, Penetanguishene, ON L9M1G6Lot/Land
- C$629,9002 bd2 ba-- sqft1 Bay Moorings Blvd, Penetanguishene, ON L9M0A4For Sale
- C$499,9003 bd2 ba-- sqft178 Church St, Penetanguishene, ON L9M1E6For Sale
Similar homes
- C$495,0004 bd3 ba-- sqft477 Murray Rd, Penetanguishene, ON L9M 2H8For Sale
 MLS ID #S13577436, Royal LePage In Touch Realty. TRREB
 - C$510,0003 bd3 ba-- sqft24 Owen St, Penetanguishene, ON L9M 1M8For Sale
 MLS ID #S13030102, RE/MAX REALTRON REALTY INC.. TRREB
 - C$479,9002 bd2 ba-- sqft73 Therrien Ct, Penetanguishene, ON L9M 1P6For Sale
 MLS ID #S13543584, Keller Williams Experience Realty. TRREB
 - C$629,9002 bd2 ba-- sqft1 Bay Moorings Blvd, Penetanguishene, ON L9M 0A4For Sale
 MLS ID #S13454696, FARIS TEAM REAL ESTATE. TRREB
 - C$479,9003 bd1 ba-- sqft15 Jennings Dr, Penetanguishene, ON L9M 1K1For SaleMLS ID #S13063960, COLDWELL BANKER RONAN REALTY. TRREB
- C$530,0003 bd2 ba-- sqft985 Cook Dr, Midland, ON L4R 0E4For SaleMLS ID #S13532186, RE/MAX HALLMARK PEGGY HILL GROUP REALTY. TRREB
- C$648,0002 bd2 ba-- sqft27 Don St, Penetanguishene, ON L9M 1E5For SaleMLS ID #S13575940, Royal LePage In Touch Realty. TRREB
- C$464,9002 bd1 ba-- sqft13 Centre St, Penetanguishene, ON L9M 1P1For SaleMLS ID #S13127502, RE/MAX Georgian Bay Realty Ltd. TRREB
- C$699,9003 bd2 ba-- sqft22 Grew Cres, Penetanguishene, ON L9M 0A4For SaleMLS ID #S13115492, Keller Williams Experience Realty. TRREB
- C$489,9002 bd2 ba-- sqft281 Elizabeth St, Midland, ON L4R 1Y5For SaleMLS ID #S13542080, RE/MAX CROSSTOWN REALTY INC.. TRREB
- C$485,0002 bd2 ba-- sqft16 Samantha Ln, Midland, ON L4R 0H4For SaleMLS ID #S12972890, Century 21 B.J. Roth Realty Ltd.. TRREB
- C$439,9003 bd2 ba-- sqft14 Wolfe St, Penetanguishene, ON L9M 1B9For SaleMLS ID #S13020104, Century 21 B.J. Roth Realty Ltd. TRREB
- C$699,9004 bd2 ba-- sqft86 Oxley Dr, Penetanguishene, ON L9M 1W1For SaleMLS ID #S13231396, REMAX YOUR COMMUNITY REALTY. TRREB
- C$584,9003 bd4 ba-- sqft956 Cook Dr, Midland, ON L4R 0E4For SaleMLS ID #S13221306, RE/MAX Georgian Bay Realty Ltd. TRREB
- C$579,9003 bd3 ba-- sqft992 Cook Dr, Midland, ON L4R 0E4For SaleMLS ID #S13142774, Keller Williams Experience Realty. TRREB
- C$499,0003 bd1 ba-- sqft16 Hiawatha Rd, Tiny, ON L9M 0B1For SaleMLS ID #S13481462, RE/MAX Escarpment Realty Inc., Brokerage. TRREB
- C$599,9004 bd2 ba-- sqft66 5th St, Midland, ON L4R 3V3For SaleMLS ID #S13605956, KELLER WILLIAMS EXPERIENCE REALTY. TRREB
- C$529,0004 bd3 ba-- sqft46 4th St, Midland, ON L4R 3S8For SaleMLS ID #S13518460, Royal LePage Locations North. TRREB
- C$549,7773 bd2 ba-- sqft927 Vindin St, Midland, ON L4R 4L9For SaleMLS ID #S13506250, RE/MAX Georgian Bay Realty Ltd. TRREB
- C$549,7773 bd3 ba-- sqft177 Southwinds Cres, Midland, ON L4R 0A2For SaleMLS ID #S13126438, RE/MAX Georgian Bay Realty Ltd. TRREB
