Welcome to easy, elegant living in the sought-after Bay Moorings land lease community by the shores of Penetanguishene Bay. This beautifully finished 2-bedroom, 2-bathroom bungalow offers the perfect blend of comfort, style, and low-maintenance living in a vibrant 55+ adult lifestyle neighbourhood. Designed for effortless single-floor living, the open-concept layout is both inviting and functional, featuring engineered hardwood flooring throughout and a cozy gas fireplace that anchors the main living space. The bright and airy kitchen, dining, and living areas flow seamlessly-ideal for entertaining or enjoying quiet, everyday moments at home. The spacious primary bedroom offers a private retreat, complete with a walk-in shower in the ensuite, while the second bedroom provides the perfect space for guests, a home office, or hobby room. Thoughtful finishes and quality craftsmanship are evident throughout. Step outside to your backyard oasis, where a generous patio invites you to relax, entertain, or enjoy your morning coffee. With additional space for gardening, you can truly make the outdoor area your own. Bay Moorings is known for its friendly, welcoming atmosphere where neighbours quickly become friends. Residents enjoy a strong sense of community with plenty of opportunities to connect, and the newly completed clubhouse offers a fantastic space to gather, host events, and take part in social activities year-round. Set within a peaceful enclave just minutes from the water, this home is perfect for those looking to embrace a relaxed, turnkey lifestyle without compromise.
Under contract
C$450,000
3 Chamberlain Cres, Penetanguishene, ON L9M 0A5
2beds
2baths
Townhouse
Built in ----
-- sqft lot
$-- Zestimate®
C$--/sqft
C$-- HOA
What's special
Open-concept layoutEngineered hardwood flooring throughoutCozy gas fireplaceSpacious primary bedroomPrivate retreatBackyard oasisAdditional space for gardening
- 11 days |
- 5 |
- 0 |
Zillow last checked:
Listing updated:
Listed by:
Keller Williams Experience Realty
Source: TRREB,MLS®#: S13576480 Originating MLS®#: One Point Association of REALTORS
Originating MLS®#: One Point Association of REALTORSFacts & features
Interior
Bedrooms & bathrooms
- Bedrooms: 2
- Bathrooms: 2
Primary bedroom
- Level: Main
- Dimensions: 4.22 x 5.1
Bedroom 2
- Level: Main
- Dimensions: 3.14 x 4.3
Bathroom
- Level: Main
- Dimensions: 2.93 x 1.5
Bathroom
- Level: Main
- Dimensions: 2.05 x 2.76
Dining room
- Level: Main
- Dimensions: 4.3 x 3.23
Kitchen
- Level: Main
- Dimensions: 4.72 x 2.78
Living room
- Level: Main
- Dimensions: 4.3 x 5.37
Heating
- Forced Air, Gas
Cooling
- Central Air
Features
- Primary Bedroom - Main Floor
- Basement: Crawl Space
- Has fireplace: Yes
- Fireplace features: Living Room
Interior area
- Living area range: 1100-1500 null
Video & virtual tour
Property
Parking
- Total spaces: 2
- Parking features: Garage
- Has garage: Yes
Features
- Patio & porch: Patio, Porch
- Exterior features: Year Round Living
- Pool features: None
Lot
- Features: Beach, Golf, Hospital, Marina, Park, Library
Details
- Parcel number: 584360066
Construction
Type & style
- Home type: Townhouse
- Architectural style: Bungalow
- Property subtype: Townhouse
Materials
- Vinyl Siding
- Foundation: Poured Concrete
- Roof: Asphalt Shingle
Utilities & green energy
- Sewer: Sewer
Community & HOA
Location
- Region: Penetanguishene
Financial & listing details
- Annual tax amount: C$2,918
- Date on market: 7/17/2026
Keller Williams Experience Realty
Keller Williams Experience Realty
By pressing Contact Agent, you agree that the real estate professional identified above may call/text you about your search, which may involve use of automated means and pre-recorded/artificial voices. You don't need to consent as a condition of buying any property, goods, or services. Message/data rates may apply. You also agree to our Terms of Use. Zillow does not endorse any real estate professionals. We may share information about your recent and future site activity with your agent to help them understand what you're looking for in a home.
Price history
Price history is unavailable.
Public tax history
Tax history is unavailable.
Climate risks
Neighborhood: L9M
Nearby schools
GreatSchools rating
No schools nearby
We couldn't find any schools near this home.
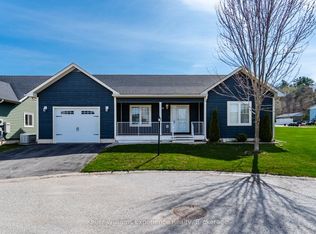
- C$699,9003 bd2 ba-- sqft22 Grew Cres, Penetanguishene, ON L9M0A4For Sale
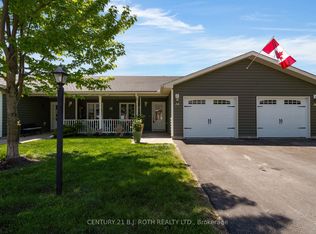
- C$599,9002 bd3 ba-- sqft34 Chamberlain Cres, Penetanguishene, ON L9M0A6For Sale
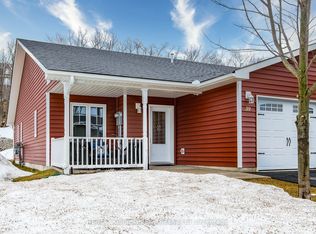
- C$495,0002 bd2 ba-- sqft39 Chamberlain Cres, Penetanguishene, ON L9M0A6For Sale
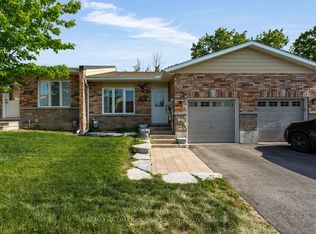
- C$479,9002 bd2 ba-- sqft1 Gidley Ct, Penetanguishene, ON L9M0A7For Sale

- C$529,9003 bd2 ba-- sqft178 Church St, Penetanguishene, ON L9M1E6For Sale
- C$629,9002 bd2 ba-- sqft1 Bay Moorings Blvd, Penetanguishene, ON L9M0A4For Sale
- C$489,9002 bd2 ba-- sqft10 Grew Cres, Penetanguishene, ON L9M0A4For Sale
- C$349,9001.877 Acres224 Church St, Penetanguishene, ON L9M1G6Lot/Land
Similar homes
- C$495,0002 bd2 ba-- sqft39 Chamberlain Cres, Penetanguishene, ON L9M 0A6For SaleMLS ID #S12956852, RE/MAX Georgian Bay Realty Ltd. TRREB
- C$475,0002 bd2 ba-- sqft816 Jane Blvd, Midland, ON L4R 5M3For Sale
 MLS ID #S13607774, RE/MAX HALLMARK PEGGY HILL GROUP REALTY. TRREB
 - C$429,9002 bd2 ba-- sqft4 Beck Blvd #302, Penetanguishene, ON L9M 2H3For Sale
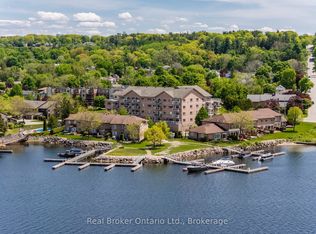 MLS ID #S13595046, Real Broker Ontario Ltd.. TRREB
 - C$489,9002 bd2 ba-- sqft10 Grew Cres, Penetanguishene, ON L9M 0A4For Sale
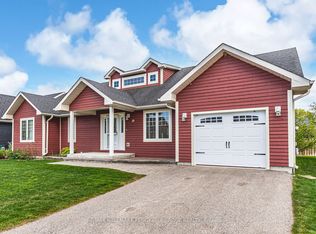 MLS ID #S13083172, RE/MAX HALLMARK PEGGY HILL GROUP REALTY. TRREB
 - C$479,9002 bd2 ba-- sqft73 Therrien Ct, Penetanguishene, ON L9M 1P6For SaleMLS ID #S13543584, Keller Williams Experience Realty. TRREB
- C$495,0004 bd3 ba-- sqft477 Murray Rd, Penetanguishene, ON L9M 2H8For SaleMLS ID #S13577436, Royal LePage In Touch Realty. TRREB
- C$439,9003 bd2 ba-- sqft14 Wolfe St, Penetanguishene, ON L9M 1B9For SaleMLS ID #S13020104, Century 21 B.J. Roth Realty Ltd. TRREB
- C$648,0002 bd2 ba-- sqft27 Don St, Penetanguishene, ON L9M 1E5For SaleMLS ID #S13575940, Royal LePage In Touch Realty. TRREB
- C$549,0003 bd2 ba-- sqft556 Champlain Rd, Tiny, ON L9M 0C2For SaleMLS ID #S13556140, Keller Williams Experience Realty. TRREB
- C$510,0003 bd3 ba-- sqft24 Owen St, Penetanguishene, ON L9M 1M8For SaleMLS ID #S13030102, RE/MAX REALTRON REALTY INC.. TRREB
- C$429,9002 bd1 ba-- sqft81 Andrew Dr, Tiny, ON L9M 0B4For SaleMLS ID #S13520760, Real Broker Ontario Ltd.. TRREB
- C$464,9002 bd1 ba-- sqft13 Centre St, Penetanguishene, ON L9M 1P1For SaleMLS ID #S13127502, RE/MAX Georgian Bay Realty Ltd. TRREB
- C$629,9002 bd2 ba-- sqft1 Bay Moorings Blvd, Penetanguishene, ON L9M 0A4For SaleMLS ID #S13454696, FARIS TEAM REAL ESTATE. TRREB
- C$529,9004 bd2 ba-- sqft57 Maria St, Penetanguishene, ON L9M 1L3For SaleMLS ID #S13553834, ROYAL LEPAGE SIGNATURE REALTY. TRREB
- C$479,9003 bd1 ba-- sqft15 Jennings Dr, Penetanguishene, ON L9M 1K1For SaleMLS ID #S13063960, COLDWELL BANKER RONAN REALTY. TRREB
- C$549,0003 bd2 ba-- sqft151 Main St, Penetanguishene, ON L9M 1L7For SaleMLS ID #S13496086, Real Broker Ontario Ltd.. TRREB
- C$530,0003 bd2 ba-- sqft985 Cook Dr, Midland, ON L4R 0E4For SaleMLS ID #S13532186, RE/MAX HALLMARK PEGGY HILL GROUP REALTY. TRREB
- C$439,9002 bd1 ba-- sqft314 Bay St, Midland, ON L4R 1J9For SaleMLS ID #S13438566, RIGHT AT HOME REALTY INC.. TRREB
- C$450,0002 bd2 ba-- sqft699 Aberdeen Blvd #608, Midland, ON L4R 5P2For SaleMLS ID #S13512570, ROYAL LEPAGE RCR REALTY. TRREB
- C$449,0004 bd2 ba-- sqft857 Birchwood Dr, Midland, ON L4R 4Y3For SaleMLS ID #S13537548, RE/MAX HALLMARK PEGGY HILL GROUP REALTY. TRREB
