THOUGHTFULLY UPDATED BUNGALOW STEPS FROM LITTLE LAKE! What if homeownership came with more freedom? Ditch the lawnmower and snow shovel for this beautifully updated condo townhouse within walking distance of Little Lake. Whether you're downsizing, simplifying or buying your first place, you'll appreciate the low-maintenance lifestyle, one-level living, thoughtful updates, and extra room to grow with an unspoiled basement ready for your vision. The updated kitchen makes mealtime feel effortless, with stainless steel appliances and open sightlines across the living and dining area, where updated pot lights add a warm, modern touch. When the weather calls, slide open the walkout and take dinner to the backyard deck, where the privacy fence gives the space a tucked-away feel. A spacious primary bedroom offers a walk-in closet and a remodelled 3-piece ensuite with a glass walk-in shower and built-in storage. Main floor stackable laundry is neatly tucked away in a closet, while the unspoiled basement with a bathroom rough-in provides exciting potential for additional living space, a home office, a hobby room or a home gym. Outside, the brick exterior is complemented by an interlock front walkway, an attached garage with inside entry and 1 driveway parking space. Low condo fees cover common elements, building insurance, parking, snow removal and lawn maintenance, making it easy to spend less time on upkeep and more time enjoying everything Midland has to offer.
Under contract
C$475,000
816 Jane Blvd, Midland, ON L4R 5M3
2beds
2baths
Townhouse
Built in ----
-- sqft lot
$-- Zestimate®
C$--/sqft
C$340/mo HOA
What's special
One-level livingUpdated kitchenStainless steel appliancesSpacious primary bedroomWalk-in closetBrick exteriorInterlock front walkway
- 7 days |
- 1 |
- 0 |
Zillow last checked:
Listing updated:
Listed by:
RE/MAX HALLMARK PEGGY HILL GROUP REALTY
Source: TRREB,MLS®#: S13699280 Originating MLS®#: Toronto Regional Real Estate Board
Originating MLS®#: Toronto Regional Real Estate BoardFacts & features
Interior
Bedrooms & bathrooms
- Bedrooms: 2
- Bathrooms: 2
Primary bedroom
- Level: Main
- Dimensions: 3.66 x 5.95
Bedroom 2
- Level: Main
- Dimensions: 3.15 x 3.55
Dining room
- Level: Main
- Dimensions: 4.1 x 2.86
Foyer
- Level: Main
- Dimensions: 1.32 x 2
Kitchen
- Level: Main
- Dimensions: 4.1 x 3.12
Laundry
- Level: Main
- Dimensions: 1 x 0.91
Living room
- Level: Main
- Dimensions: 4.11 x 2.7
Heating
- Forced Air, Gas
Cooling
- Central Air
Appliances
- Laundry: In-Suite Laundry
Features
- Basement: Unfinished
- Has fireplace: No
Interior area
- Living area range: 1000-1199 null
Video & virtual tour
Property
Parking
- Total spaces: 2
- Parking features: Private, Inside Entrance
- Has garage: Yes
Features
- Patio & porch: Deck
- Exterior features: Landscaped, Privacy
- Waterfront features: None
Lot
- Features: Golf, Hospital, Rec./Commun.Centre, Park
Details
- Parcel number: 594030019
- Other equipment: Sump Pump
Construction
Type & style
- Home type: Townhouse
- Architectural style: Bungalow
- Property subtype: Townhouse
Materials
- Brick, Vinyl Siding
- Foundation: Poured Concrete
- Roof: Asphalt Shingle
Community & HOA
Community
- Security: Carbon Monoxide Detector(s), Smoke Detector(s)
HOA
- Services included: Common Elements Included, Building Insurance Included, Parking Included
- HOA fee: C$340 monthly
- HOA name: SCC
Location
- Region: Midland
Financial & listing details
- Annual tax amount: C$4,187
- Date on market: 8/21/2026
Price history
Price history is unavailable.
Public tax history
Tax history is unavailable.
Climate risks
Neighborhood: L4R
Nearby schools
GreatSchools rating
No schools nearby
We couldn't find any schools near this home.
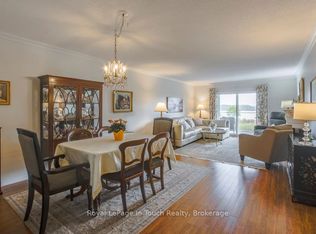
- C$--2 bd2 ba1.1k sqft823 Jane Blvd, Midland, ON L4R5M3Off Market

- C$429,9002 bd2 ba-- sqft808 Jane Blvd, Midland, ON L4R5M4For Sale

- C$675,0004 bd3 ba-- sqft839 Sarah Blvd, Midland, ON L4R5M1For Sale
- C$189,0006,620 sqft420 Cornell Dr, Midland, ON L4R4C8Lot/Land
- C$699,7773 bd2 ba-- sqft495 Shewfelt Cres, Midland, ON L4R5N8For Sale
- C$799,9003 bd3 ba-- sqft936 Jordeli Ln, Midland, ON L4R0A6For Sale
- C$1,090,0002 bd1 ba-- sqft874 Yonge St N, Midland, ON L4R2E7For Sale
- C$797,0002 bd3 ba-- sqft939 Stollar Pl, Midland, ON L4R0A6For Sale
Similar homes
- C$599,7773 bd2 ba-- sqft696 King St #63, Midland, ON L4R 5B5For Sale
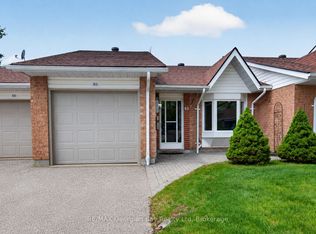 MLS ID #S13710790, RE/MAX Georgian Bay Realty Ltd. TRREB
 - C$525,0001 bd1 ba-- sqft976 Yonge St, Midland, ON L4R 2E7For Sale
 MLS ID #S13714356, Century 21 B.J. Roth Realty Ltd.. TRREB
 - C$509,0002 bd2 ba-- sqft654 Victoria St, Midland, ON L4R 1A7For Sale
 MLS ID #S13701214, FARIS TEAM REAL ESTATE. TRREB
 - C$485,0002 bd2 ba-- sqft16 Samantha Ln, Midland, ON L4R 0H4For Sale
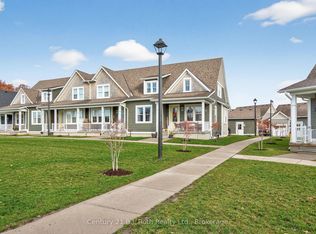 MLS ID #S12972890, Century 21 B.J. Roth Realty Ltd.. TRREB
 - C$479,7772 bd2 ba-- sqft281 Elizabeth St, Midland, ON L4R 1Y5For SaleMLS ID #S13661090, RE/MAX CROSSTOWN REALTY INC.. TRREB
- C$530,0003 bd2 ba-- sqft985 Cook Dr, Midland, ON L4R 0E4For SaleMLS ID #S13532186, RE/MAX HALLMARK PEGGY HILL GROUP REALTY. TRREB
- C$589,9004 bd2 ba-- sqft66 5th St, Midland, ON L4R 3V3For SaleMLS ID #S13707186, KELLER WILLIAMS EXPERIENCE REALTY. TRREB
- C$449,0004 bd2 ba-- sqft857 Birchwood Dr, Midland, ON L4R 4Y3For SaleMLS ID #S13678262, RE/MAX HALLMARK PEGGY HILL GROUP REALTY. TRREB
- C$429,0002 bd1 ba-- sqft706 Frazer Dr, Midland, ON L4R 5C1For SaleMLS ID #S13666286, CENTURY 21 ATRIA REALTY INC.. TRREB
- C$465,0003 bd1 ba-- sqft680 Ontario St, Midland, ON L4R 1A4For SaleMLS ID #S13602160, Keller Williams Experience Realty. TRREB
- C$524,9003 bd2 ba-- sqft769 Pratt Ave, Midland, ON L4R 5A2For SaleMLS ID #S13619928, Keller Williams Experience Realty. TRREB
- C$584,9003 bd4 ba-- sqft956 Cook Dr, Midland, ON L4R 0E4For SaleMLS ID #S13221306, RE/MAX Georgian Bay Realty Ltd. TRREB
- C$599,9003 bd1 ba-- sqft775 Ontario St, Midland, ON L4R 1A6For SaleMLS ID #S13706024, FARIS TEAM REAL ESTATE. TRREB
- C$579,9003 bd3 ba-- sqft992 Cook Dr, Midland, ON L4R 0E4For SaleMLS ID #S13142774, Keller Williams Experience Realty. TRREB
- C$454,9003 bd1 ba-- sqft107 Park St, Tay, ON L0K 2A0For SaleMLS ID #S13708006, SUTTON GROUP INCENTIVE REALTY INC.. TRREB
- C$549,7773 bd3 ba-- sqft177 Southwinds Cres, Midland, ON L4R 0A2For SaleMLS ID #S13126438, RE/MAX Georgian Bay Realty Ltd. TRREB
- C$575,0003 bd2 ba-- sqft295 Galloway Blvd, Midland, ON L4R 5A3For SaleMLS ID #S13544036, RE/MAX HALLMARK PEGGY HILL GROUP REALTY. TRREB
- C$524,9002 bd4 ba-- sqft67 Discovery Trl, Midland, ON L4R 0H5For SaleMLS ID #S13040164, Century 21 B.J. Roth Realty Ltd. TRREB
- C$495,0002 bd2 ba-- sqft39 Chamberlain Cres, Penetanguishene, ON L9M 0A6For SaleMLS ID #S12956852, RE/MAX Georgian Bay Realty Ltd. TRREB
- C$289,9002 bd1 ba-- sqft19 Vics Rd, Midland, ON L4R 0B9For SaleMLS ID #S13702320, EXIT REALTY TRUE NORTH. TRREB
