Move-in ready, large lot on one of Midland's most desirable streets with tremendous value and many improvements!! The home includes a Generac generator, updated kitchen, newer appliances, updated laundry plumbing, 2026 washing machine, hot water tank, gas fireplace and venting, additional electrical outlets, front door, chair lift, and flooring throughout the living and dining rooms. The kitchen has been enhanced with additional cabinetry and new countertops, along with a dishwasher, stove and refrigerator all replaced within the last five years. There's plenty of room for a growing family with 3 bedrooms upstairs plus a 4th bedroom on the lower level. The spacious lower-level rec room with gas fireplace is perfect for family movie nights and gatherings, while the layout offers excellent potential to create an in-law suite or separate living space. Storage is exceptional, with an abundance of additional space in the basement level and crawl space. Outside, step from the rear deck into the fenced backyard, complete with a garden shed, or relax with your morning coffee on the covered front porch overlooking this quiet and peaceful street. The attached double garage offers plenty of space for vehicles plus a workbench for tools and additional storage. And there's another special feature - deeded access to Little Lake via a trail at the end of the street, giving you the opportunity to enjoy the water just steps from home. Whether you're a first-time buyer, moving up for more space or looking for a home with future multi-generational potential, this home offers an impressive combination of upgrades, space, storage and location in a desirable Midland neighbourhood - don't miss this opportunity!!
For sale
C$649,900
413 Cornell Dr, Midland, ON L4R 4C8
4beds
2baths
Single Family Residence
Built in ----
0 Square Feet Lot
$-- Zestimate®
C$--/sqft
C$-- HOA
What's special
Updated kitchenNewer appliancesUpdated laundry plumbingGas fireplace and ventingAdditional electrical outletsChair liftFenced backyard
- 52 days
- 9
- 0
Zillow last checked:
Listing updated:
Listed by:
Real Broker Ontario Ltd.
Source: TRREB,MLS®#: S13830516 Originating MLS®#: One Point Association of REALTORS
Facts & features
Interior
Bedrooms & bathrooms
- Bedrooms: 4
- Bathrooms: 2
Primary bedroom
- Level: Upper
- Dimensions: 3.88 x 3.04
Bedroom 2
- Level: Upper
- Dimensions: 2.95 x 3.29
Bedroom 3
- Level: Upper
- Dimensions: 3.99 x 3.04
Bedroom 4
- Level: Lower
- Dimensions: 3.99 x 3.73
Dining room
- Level: Main
- Dimensions: 2.84 x 3.38
Family room
- Level: Lower
- Dimensions: 3.88 x 6.43
Foyer
- Dimensions: 3.49 x 1.43
Kitchen
- Level: Main
- Dimensions: 2.7 x 4.7
Living room
- Level: Main
- Dimensions: 3.75 x 5.67
Other
- Level: Basement
- Dimensions: 2.75 x 2.69
Other
- Level: Basement
- Dimensions: 2.25 x 3.06
Other
- Level: Basement
- Dimensions: 3.49 x 6.84
Utility room
- Level: Basement
- Dimensions: 2.75 x 5.34
Heating
- Forced Air, Gas
Cooling
- Central Air
Appliances
- Included: Water Treatment, Water Softener, Water Heater Owned
Features
- In-Law Capability, Storage
- Basement: Partially Finished,Crawl Space,Full
- Has fireplace: Yes
- Fireplace features: Family Room, Natural Gas
Interior area
- Living area range: 700-1100 null
Video & virtual tour
Property
Parking
- Total spaces: 6
- Parking features: Private Double, Garage Door Opener
- Has garage: Yes
Accessibility
- Accessibility features: Stair Lift
Features
- Patio & porch: Porch, Deck
- Exterior features: Year Round Living
- Pool features: None
- Waterfront features: None
Lot
- Size: 0 Square Feet
- Features: School, Rec./Commun.Centre, Park, Lake/Pond, Hospital, Public Transit, Irregular Lot
- Topography: Flat
Details
- Additional structures: Shed, Fence - Partial
- Parcel number: 584630257
- Other equipment: Generator - Full, Sump Pump
Construction
Type & style
- Home type: SingleFamily
- Property subtype: Single Family Residence
Materials
- Brick
- Foundation: Concrete, Concrete Block
- Roof: Asphalt Shingle
Utilities & green energy
- Sewer: Sewer
- Water: Sediment Filter
Community & HOA
Community
- Security: Smoke Detector(s)
Location
- Region: Midland
Financial & listing details
- Tax assessed value: C$293,000
- Annual tax amount: C$5,186
- Date on market: 9/25/2026
Price history
Price history is unavailable.
Public tax history
Tax history is unavailable.
Climate risks
Neighborhood: L4R
Nearby schools
GreatSchools rating
No schools nearby
We couldn't find any schools near this home.


Similar homes
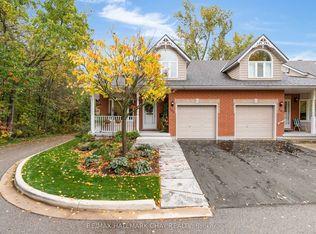
- C$679,0004 bd3 ba-- sqft163 Woodland Dr, Midland, ON L4R 4C9For Sale
 MLS ID #S14118514, Real Broker Ontario Ltd.. TRREB
- C$549,9003 bd2 ba-- sqft921 Dominion Ave, Midland, ON L4R 4W2For Sale
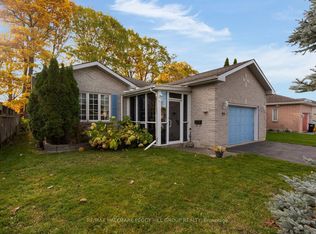 MLS ID #S14173988, RE/MAX HALLMARK PEGGY HILL GROUP REALTY. TRREB
- C$659,0005 bd2 ba-- sqft9467 County Road 93 Rd, Midland, ON L4R 4L9For Sale
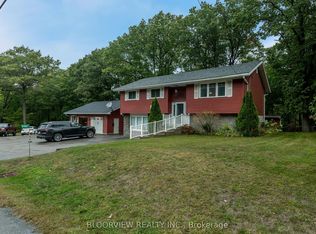 MLS ID #S14084114, BLOORVIEW REALTY INC.. TRREB
- C$545,5004 bd2 ba-- sqft66 5th St, Midland, ON L4R 3V3For Sale
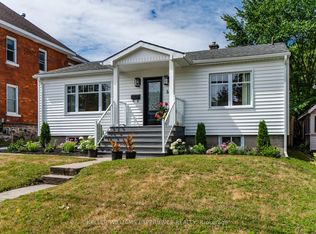 MLS ID #S14186074, KELLER WILLIAMS EXPERIENCE REALTY. TRREB
