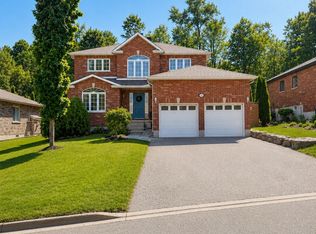
Welcome to 400 Keller Drive in Midland's desirable West end, an exceptional executive or family home ideally located close to all amenities, Little Lake Park, and the beautiful shores of Georgian Bay. This well-maintained all-brick home offers impressive living spaces, a private backyard, and a fantastic layout designed for comfortable family living. Featuring 4+ bedrooms and 3 bathrooms, the home includes an oversized primary suite complete with a walk-in closet and ensuite bathroom. The main floor offers a functional kitchen with pantry, dining and living areas, and a sunken family room highlighted by a cozy gas fireplace. Gas heating and central air provide year-round comfort throughout the home. Step outside to the private backyard and walk out to the deck, creating the perfect setting for entertaining family and friends. Additional highlights include a double car garage, paved driveway, and beautifully landscaped grounds with interlock stone accents. A fantastic opportunity to own a spacious home in one of Midland's most sought-after neighbourhoods.
For sale
C$874,777
400 Keller Dr, Midland, ON L4R 0A7
4beds
3baths
Single Family Residence
Built in ----
0 Square Feet Lot
$-- Zestimate®
C$--/sqft
C$-- HOA
What's special
All-brick homeImpressive living spacesPrivate backyardOversized primary suiteWalk-in closetEnsuite bathroomFunctional kitchen with pantry
- 71 days
- 19
- 0
Zillow last checked:
Listing updated:
Listed by:
RE/MAX Georgian Bay Realty Ltd
Source: TRREB,MLS®#: S13507026 Originating MLS®#: One Point Association of REALTORS
Originating MLS®#: One Point Association of REALTORSFacts & features
Interior
Bedrooms & bathrooms
- Bedrooms: 4
- Bathrooms: 3
Bedroom
- Level: Second
- Dimensions: 3.38 x 3.64
Bedroom
- Level: Second
- Dimensions: 7.4 x 4.55
Bedroom
- Level: Second
- Dimensions: 3.29 x 3.98
Bedroom
- Level: Second
- Dimensions: 3.24 x 3.01
Bathroom
- Level: Second
- Dimensions: 2.03 x 2.32
Bathroom
- Level: Main
- Dimensions: 1.52 x 1.75
Bathroom
- Level: Second
- Dimensions: 3.08 x 2.61
Breakfast
- Level: Main
- Dimensions: 4.4 x 4.14
Dining room
- Level: Main
- Dimensions: 3.24 x 3.87
Family room
- Level: Main
- Dimensions: 3.81 x 4.67
Kitchen
- Level: Main
- Dimensions: 2.51 x 3.6
Laundry
- Level: Main
- Dimensions: 3.33 x 1.45
Living room
- Level: Main
- Dimensions: 3.23 x 5.36
Heating
- Forced Air, Gas
Cooling
- Central Air
Appliances
- Included: Water Heater, Water Softener
Features
- Central Vacuum
- Basement: Unfinished
- Has fireplace: Yes
- Fireplace features: Natural Gas, Family Room
Interior area
- Living area range: 2500-3000 null
Video & virtual tour
Property
Parking
- Total spaces: 6
- Parking features: Front Yard Parking
- Has garage: Yes
Features
- Stories: 2
- Patio & porch: Deck
- Exterior features: Landscaped, Lawn Sprinkler System, Paved Yard, Year Round Living
- Pool features: None
- Has view: Yes
- View description: Trees/Woods
Lot
- Size: 0 Square Feet
- Features: Beach, Golf, Hospital, Marina, Place Of Worship, School
- Topography: Flat
Details
- Parcel number: 584630408
- Other equipment: Sump Pump
Construction
Type & style
- Home type: SingleFamily
- Property subtype: Single Family Residence
Materials
- Brick
- Foundation: Concrete
- Roof: Asphalt Shingle
Utilities & green energy
- Sewer: Sewer
Community & HOA
Community
- Security: Carbon Monoxide Detector(s), Smoke Detector(s)
Location
- Region: Midland
Financial & listing details
- Tax assessed value: C$383,000
- Annual tax amount: C$6,779
- Date on market: 6/30/2026
Price history
Price history is unavailable.
Public tax history
Tax history is unavailable.
Climate risks
Neighborhood: L4R
Nearby schools
GreatSchools rating
No schools nearby
We couldn't find any schools near this home.


Similar homes
- C$799,9003 bd3 ba-- sqft936 Jordeli Ln, Midland, ON L4R 0A6For Sale
 MLS ID #S13719048, RE/MAX Georgian Bay Realty Ltd. TRREB
 - C$744,9005 bd3 ba-- sqft933 Playfair Rd, Midland, ON L4R 4X9For Sale
 MLS ID #S13759176, Keller Williams Experience Realty. TRREB
 - C$627,7773 bd2 ba-- sqft495 Shewfelt Cres, Midland, ON L4R 5N8For Sale
 MLS ID #S13758512, RE/MAX Georgian Bay Realty Ltd. TRREB
 - C$699,7773 bd2 ba-- sqft338 7th St, Midland, ON L4R 3Z9For Sale
 MLS ID #S13759868, RE/MAX Georgian Bay Realty Ltd. TRREB
