Welcome to 329 Glenbrook Drive in the prestigious area of Midland Point, one of Midland's most sought-after communities. Situated on a desirable corner lot, this home offers spectacular views of beautiful Georgian Bay and a location that is hard to beat. The main floor features an open-concept kitchen, living, and dining area centered around a cozy gas fireplace, creating a warm and inviting space for everyday living. Offering 3+ bedrooms and three bathrooms, the home includes a spacious primary suite complete with a walk-in closet, ensuite, and walkout to the deck where you can enjoy the surrounding views. The fully finished basement provides exceptional additional living space with a second gas fireplace, wet bar, and walkout, making it the perfect place to entertain family and friends. Additional highlights include a heat pump for efficient year-round comfort and a double-car garage. A fantastic opportunity to enjoy spacious living and stunning Georgian Bay views in a prime Midland location. What are you waiting for?
For sale
C$1,199,777
329 Glenbrook Dr, Midland, ON L4R 5G4
4beds
3baths
Single Family Residence
Built in ----
0 Square Feet Lot
$-- Zestimate®
C$--/sqft
C$-- HOA
What's special
Desirable corner lotCozy gas fireplaceThree bathroomsSpacious primary suiteWalk-in closetWalkout to the deckFully finished basement
- 54 days |
- 4 |
- 0 |
Zillow last checked:
Listing updated:
Listed by:
RE/MAX Georgian Bay Realty Ltd
Source: TRREB,MLS®#: S13424482 Originating MLS®#: One Point Association of REALTORS
Originating MLS®#: One Point Association of REALTORSFacts & features
Interior
Bedrooms & bathrooms
- Bedrooms: 4
- Bathrooms: 3
Bedroom
- Level: Second
- Dimensions: 4.37 x 3.58
Bedroom
- Level: Second
- Dimensions: 4.04 x 4.96
Bedroom
- Level: Second
- Dimensions: 3.36 x 3.58
Bedroom
- Level: Lower
- Dimensions: 3.67 x 2.22
Bathroom
- Level: Lower
- Dimensions: 2.34 x 2.94
Bathroom
- Level: Second
- Dimensions: 2.59 x 2.87
Dining room
- Level: Main
- Dimensions: 4.23 x 4.32
Family room
- Level: Lower
- Dimensions: 4.16 x 5.55
Kitchen
- Level: Main
- Dimensions: 4.11 x 3.57
Laundry
- Level: Basement
- Dimensions: 3.41 x 4.78
Living room
- Level: Main
- Dimensions: 6.37 x 3.78
Recreation
- Level: Basement
- Dimensions: 4.03 x 7.1
Heating
- Heat Pump, Electric
Cooling
- Wall Unit(s)
Appliances
- Included: Water Heater
Features
- Basement: Finished with Walk-Out
- Has fireplace: Yes
- Fireplace features: Family Room, Living Room
Interior area
- Living area range: 2000-2500 null
Video & virtual tour
Property
Parking
- Total spaces: 8
- Parking features: Front Yard Parking
- Has garage: Yes
Features
- Patio & porch: Deck
- Pool features: None
- Has view: Yes
- View description: Bay, Trees/Woods
- Has water view: Yes
- Water view: Bay
Lot
- Size: 0 Square Feet
- Features: Marina, Rec./Commun.Centre, School, School Bus Route, Wooded/Treed, Irregular Lot
- Topography: Flat
Details
- Parcel number: 584510100
Construction
Type & style
- Home type: SingleFamily
- Property subtype: Single Family Residence
Materials
- Aluminum Siding, Brick
- Foundation: Concrete
- Roof: Tar/Gravel
Utilities & green energy
- Sewer: Septic
Community & HOA
Community
- Security: Smoke Detector(s)
Location
- Region: Midland
Financial & listing details
- Tax assessed value: C$370,000
- Annual tax amount: C$6,349
- Date on market: 6/10/2026
RE/MAX Georgian Bay Realty Ltd
RE/MAX Georgian Bay Realty Ltd
By pressing Contact Agent, you agree that the real estate professional identified above may call/text you about your search, which may involve use of automated means and pre-recorded/artificial voices. You don't need to consent as a condition of buying any property, goods, or services. Message/data rates may apply. You also agree to our Terms of Use. Zillow does not endorse any real estate professionals. We may share information about your recent and future site activity with your agent to help them understand what you're looking for in a home.
Price history
Price history is unavailable.
Public tax history
Tax history is unavailable.
Climate risks
Neighborhood: L4R
Nearby schools
GreatSchools rating
No schools nearby
We couldn't find any schools near this home.
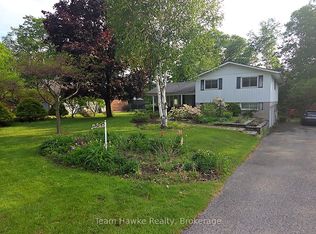
- C$869,9004 bd3 ba-- sqft321 Glenbrook Dr, Midland, ON L4R5G4For Sale

- C$1,144,0005 bd4 ba-- sqft390 Puddicombe Rd, Midland, ON L4R5G7For Sale

- C$825,0003 bd3 ba1.7k sqft770 Portage Park Ln, Midland, ON L4R5G3Sold
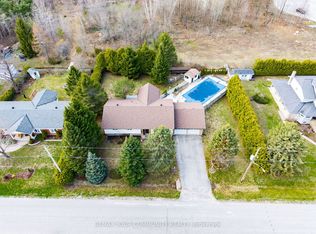
- C$279,0001 bd1 ba-- sqft525 Midland Point Rd #3, Midland, ON L4R5G9For Sale

- C$255,9002 bd1 ba-- sqft525 Midland Point Rd #36, Midland, ON L4R5G9For Sale
- C$229,7772 bd1 ba-- sqft525 Midland Point Rd #28, Midland, ON L4R5G9For Sale
- C$260,0003 bd1 ba1.1k sqft525 Midland Point Rd #41, Midland, ON L4R5G9Sold
- C$899,9003 bd3 ba-- sqft841 Portage Park Ln, Midland, ON L4R5G3For Sale
Similar homes
- C$869,9004 bd3 ba-- sqft321 Glenbrook Dr, Midland, ON L4R 5G4For SaleMLS ID #S13467166, Team Hawke Realty. TRREB
- C$799,0004 bd3 ba-- sqft849 Midland Point Rd, Midland, ON L4R 5G1For Sale
 MLS ID #S13489530, RE/MAX Georgian Bay Realty Ltd. TRREB
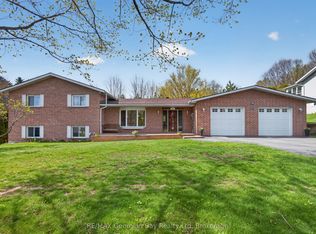
 - C$699,9004 bd3 ba-- sqft1114 Marcellus Dr, Midland, ON L4R 5J1For Sale
 MLS ID #S13513964, REMAX YOUR COMMUNITY REALTY. TRREB
 - C$749,7774 bd2 ba-- sqft63 Lepage Dr, Penetanguishene, ON L9M 1R5For Sale
 MLS ID #S13623980, RE/MAX Georgian Bay Realty Ltd. TRREB
 - C$869,7774 bd3 ba-- sqft73 Polish Ave, Penetanguishene, ON L9M 1W8For SaleMLS ID #S13597744, RE/MAX Georgian Bay Realty Ltd. TRREB
- C$739,7774 bd3 ba-- sqft1005 Dina Cres, Midland, ON L4R 5C5For SaleMLS ID #S13478408, RE/MAX Georgian Bay Realty Ltd. TRREB
- C$799,9004 bd2 ba-- sqft443 Elizabeth St, Midland, ON L4R 1Z7For SaleMLS ID #S13421260, Team Hawke Realty. TRREB
- C$899,7774 bd3 ba-- sqft400 Keller Dr, Midland, ON L4R 0A7For SaleMLS ID #S13507026, RE/MAX Georgian Bay Realty Ltd. TRREB
- C$1,199,9003 bd2 ba-- sqft12 Robins Point Rd, Tay, ON L0K 2A0For SaleMLS ID #S13087020, RE/MAX Georgian Bay Realty Ltd. TRREB
- C$599,9004 bd2 ba-- sqft66 5th St, Midland, ON L4R 3V3For SaleMLS ID #S13605956, KELLER WILLIAMS EXPERIENCE REALTY. TRREB
- C$699,9003 bd3 ba-- sqft1183 Everton Rd, Midland, ON L4R 5J2For SaleMLS ID #S13536426, FARIS TEAM REAL ESTATE. TRREB
- C$824,7773 bd3 ba-- sqft344 4th St, Midland, ON L4R 3T8For SaleMLS ID #S13587050, RE/MAX Georgian Bay Realty Ltd. TRREB
- C$749,0003 bd3 ba-- sqft494 Aberdeen Blvd, Midland, ON L4R 5L9For SaleMLS ID #S13413302, RE/MAX Georgian Bay Realty Ltd. TRREB
- C$699,9003 bd2 ba-- sqft305 Lindsay St E, Midland, ON L4R 2V4For SaleMLS ID #S13532984, RE/MAX Georgian Bay Realty Ltd. TRREB
- C$749,9005 bd3 ba-- sqft390 King St, Midland, ON L4R 3M9For SaleMLS ID #S13478830, Keller Williams Experience Realty. TRREB
- C$1,795,0004 bd4 ba-- sqft1620 Golf Link Rd, Midland, ON L4R 5K2For SaleMLS ID #S13466326, RE/MAX Georgian Bay Realty Ltd. TRREB
- C$774,7773 bd3 ba-- sqft911 Watson Pl, Midland, ON L4R 5B9For SaleMLS ID #S13228960, RE/MAX Georgian Bay Realty Ltd. TRREB
- C$1,274,7775 bd2 ba-- sqft450 Ellerys Side Rd, Tiny, ON L4R 0E3For SaleMLS ID #S13495794, RE/MAX Georgian Bay Realty Ltd. TRREB
- C$739,9004 bd3 ba-- sqft922 Playfair Rd, Midland, ON L4R 4X8For SaleMLS ID #S13483156, Keller Williams Experience Realty. TRREB
- C$689,0005 bd2 ba-- sqft9467 County Road 93 Rd, Midland, ON L4R 4L9For SaleMLS ID #S13449136, BLOORVIEW REALTY INC.. TRREB
