This beautiful, well maintained home, is located in a highly sought after, in town, waterfront community. This charming home boasts 4 spacious bedrooms, 3 baths, main floor family room, eat in kitchen with walk out to back deck, formal dining room, and a lower level just awaiting your finishing touches. With this outstanding location, you are within minutes walk to, waterfront beach/ park and miles of waterfront walking/ bike trails and within minutes drive to both Penetanguishene and Midland. Extra features include double car garage with inside entry, f/air gas furnace, beautiful hardwood flooring, perennial gardens++This family home is ready for its next chapter... Do not miss out!!
For sale
C$869,900
321 Glenbrook Dr, Midland, ON L4R 5G4
4beds
3baths
Single Family Residence
Built in ----
0.67 Acres Lot
$-- Zestimate®
C$--/sqft
C$-- HOA
What's special
Main floor family roomFormal dining roomLower levelBeautiful hardwood flooringPerennial gardens
- 43 days |
- 43 |
- 0 |
Zillow last checked:
Listing updated:
Listed by:
Team Hawke Realty
Source: TRREB,MLS®#: S13467166 Originating MLS®#: One Point Association of REALTORS
Originating MLS®#: One Point Association of REALTORSFacts & features
Interior
Bedrooms & bathrooms
- Bedrooms: 4
- Bathrooms: 3
Primary bedroom
- Level: Upper
- Dimensions: 4.19 x 3.7
Bedroom 2
- Level: Upper
- Dimensions: 3.23 x 2.89
Bedroom 3
- Level: Upper
- Dimensions: 4.19 x 3.92
Bedroom 4
- Level: Upper
- Dimensions: 2.42 x 3.92
Bathroom
- Level: Upper
- Dimensions: 2.42 x 3.71
Bathroom
- Level: Lower
- Dimensions: 1.38 x 1.05
Bathroom
- Level: Main
- Dimensions: 1.49 x 1.12
Breakfast
- Level: Main
- Dimensions: 2.07 x 2.57
Dining room
- Level: Main
- Dimensions: 2.73 x 3.81
Family room
- Level: Lower
- Dimensions: 6.71 x 3.59
Foyer
- Level: Main
- Dimensions: 2.6 x 2.65
Kitchen
- Level: Main
- Dimensions: 3.46 x 3.89
Living room
- Level: Main
- Dimensions: 5.32 x 3.93
Other
- Level: Basement
- Dimensions: 7.88 x 7.3
Heating
- Forced Air, Gas
Cooling
- None
Appliances
- Included: Water Heater Owned
Features
- Storage
- Basement: Partial,Partially Finished
- Has fireplace: Yes
- Fireplace features: Natural Gas
Interior area
- Living area range: 1500-2000 null
Video & virtual tour
Property
Parking
- Total spaces: 12
- Parking features: Private Triple, Garage Door Opener
- Has garage: Yes
Features
- Patio & porch: Deck
- Exterior features: Landscaped, Paved Yard, Privacy, Year Round Living
- Pool features: None
- Has view: Yes
- View description: Garden, Trees/Woods
- Waterfront features: WaterfrontCommunity, Bay
- Body of water: Georgian Bay
Lot
- Size: 0.67 Acres
- Features: Cul de Sac/Dead End, Lake Access, Marina, Park, Skiing, Beach, Irregular Lot
- Topography: Level
Details
- Additional structures: Garden Shed
- Parcel number: 584510083
- Other equipment: Sump Pump
Construction
Type & style
- Home type: SingleFamily
- Property subtype: Single Family Residence
Materials
- Aluminum Siding, Brick
- Foundation: Block, Concrete
- Roof: Asphalt Shingle
Utilities & green energy
- Sewer: Septic
- Utilities for property: Cell Services, Electricity Connected, Garbage Pickup, Internet Other, Natural Gas, Recycling Pickup, Street Lights
Community & HOA
Community
- Security: None
Location
- Region: Midland
Financial & listing details
- Tax assessed value: C$294,000
- Annual tax amount: C$5,045
- Date on market: 6/19/2026
Team Hawke Realty
Team Hawke Realty
By pressing Contact Agent, you agree that the real estate professional identified above may call/text you about your search, which may involve use of automated means and pre-recorded/artificial voices. You don't need to consent as a condition of buying any property, goods, or services. Message/data rates may apply. You also agree to our Terms of Use. Zillow does not endorse any real estate professionals. We may share information about your recent and future site activity with your agent to help them understand what you're looking for in a home.
Price history
Price history is unavailable.
Public tax history
Tax history is unavailable.
Climate risks
Neighborhood: L4R
Nearby schools
GreatSchools rating
No schools nearby
We couldn't find any schools near this home.
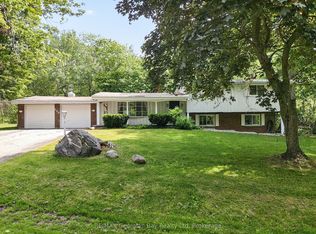
- C$1,199,7774 bd3 ba-- sqft329 Glenbrook Dr, Midland, ON L4R5G4For Sale

- C$1,144,0005 bd4 ba-- sqft390 Puddicombe Rd, Midland, ON L4R5G7For Sale

- C$825,0003 bd3 ba1.7k sqft770 Portage Park Ln, Midland, ON L4R5G3Sold
- C$279,0001 bd1 ba-- sqft525 Midland Point Rd #3, Midland, ON L4R5G9For Sale

- C$255,9002 bd1 ba-- sqft525 Midland Point Rd #36, Midland, ON L4R5G9For Sale
- C$229,7772 bd1 ba-- sqft525 Midland Point Rd #28, Midland, ON L4R5G9For Sale
- C$260,0003 bd1 ba1.1k sqft525 Midland Point Rd #41, Midland, ON L4R5G9Sold
- C$899,9003 bd3 ba-- sqft841 Portage Park Ln, Midland, ON L4R5G3For Sale
Similar homes
- C$799,0004 bd3 ba-- sqft849 Midland Point Rd, Midland, ON L4R 5G1For Sale
 MLS ID #S13489530, RE/MAX Georgian Bay Realty Ltd. TRREB
 - C$899,9003 bd3 ba-- sqft841 Portage Park Ln, Midland, ON L4R 5G3For Sale
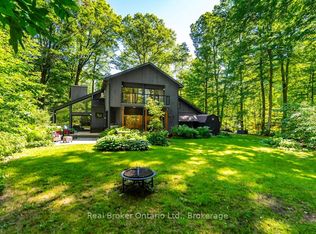 MLS ID #S13495666, Real Broker Ontario Ltd.. TRREB
 - C$799,9004 bd2 ba-- sqft443 Elizabeth St, Midland, ON L4R 1Z7For Sale
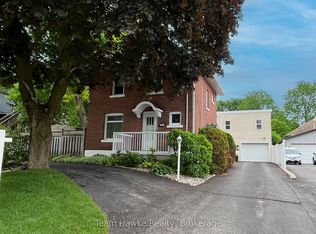 MLS ID #S13421260, Team Hawke Realty. TRREB
 - C$1,199,7774 bd3 ba-- sqft329 Glenbrook Dr, Midland, ON L4R 5G4For SaleMLS ID #S13424482, RE/MAX Georgian Bay Realty Ltd. TRREB
- C$699,9004 bd3 ba-- sqft1114 Marcellus Dr, Midland, ON L4R 5J1For SaleMLS ID #S13513964, REMAX YOUR COMMUNITY REALTY. TRREB
- C$899,0005 bd3 ba-- sqft50 Payette Dr, Penetanguishene, ON L9M 1H5For SaleMLS ID #S13626660, Real Broker Ontario Ltd.. TRREB
- C$789,9004 bd3 ba-- sqft123 Wawinet St, Midland, ON L4R 5A9For SaleMLS ID #S13602330, FARIS TEAM REAL ESTATE. TRREB
- C$799,5004 bd2 ba-- sqft2391 Rumney Rd, Tay, ON L4R 4K3For SaleMLS ID #S13622942, Revel Realty Inc. TRREB
- C$764,9003 bd3 ba-- sqft635 William St, Midland, ON L4R 2S7For SaleMLS ID #S13572574, REVEL Realty Inc., Brokerage. TRREB
- C$824,7773 bd3 ba-- sqft344 4th St, Midland, ON L4R 3T8For SaleMLS ID #S13587050, RE/MAX Georgian Bay Realty Ltd. TRREB
- C$699,9003 bd3 ba-- sqft1183 Everton Rd, Midland, ON L4R 5J2For SaleMLS ID #S13536426, FARIS TEAM REAL ESTATE. TRREB
- C$749,7774 bd2 ba-- sqft63 Lepage Dr, Penetanguishene, ON L9M 1R5For SaleMLS ID #S13623980, RE/MAX Georgian Bay Realty Ltd. TRREB
- C$879,9004 bd2 ba-- sqft21 Mary Jane Rd, Tiny, ON L0L 2T0For SaleMLS ID #S13589578, FARIS TEAM REAL ESTATE. TRREB
- C$869,7774 bd2 ba-- sqft100 Peel St, Penetanguishene, ON L9M 1C3For SaleMLS ID #S13148858, RE/MAX Georgian Bay Realty Ltd. TRREB
- C$749,0003 bd3 ba-- sqft494 Aberdeen Blvd, Midland, ON L4R 5L9For SaleMLS ID #S13413302, RE/MAX Georgian Bay Realty Ltd. TRREB
- C$739,7774 bd3 ba-- sqft1005 Dina Cres, Midland, ON L4R 5C5For SaleMLS ID #S13478408, RE/MAX Georgian Bay Realty Ltd. TRREB
- C$749,9005 bd3 ba-- sqft390 King St, Midland, ON L4R 3M9For SaleMLS ID #S13478830, Keller Williams Experience Realty. TRREB
- C$739,9004 bd3 ba-- sqft922 Playfair Rd, Midland, ON L4R 4X8For SaleMLS ID #S13483156, Keller Williams Experience Realty. TRREB
- C$765,0004 bd4 ba-- sqft1 Hallen Dr, Penetanguishene, ON L9M 1G2For SaleMLS ID #S13598088, FARIS TEAM REAL ESTATE. TRREB
- C$875,0003 bd2 ba-- sqft2477 Old Fort Rd, Tay, ON L4R 4K3For SaleMLS ID #S13148888, REAL BROKER ONTARIO LTD.. TRREB
