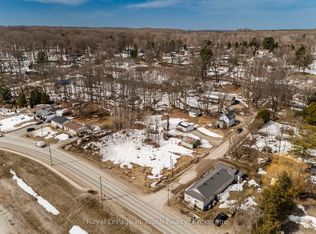
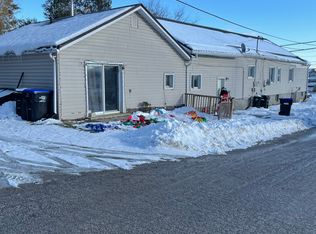
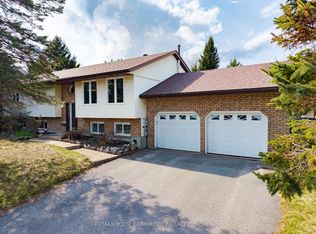
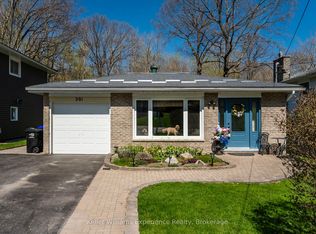
Top 5 Reasons You Will Love This Home: 1) Well-maintained and move-in ready home featuring bright open-concept living spaces, a cozy gas fireplace for cooler evenings, a walkout basement, and a screened-in patio ideal for enjoying the outdoors, with the entire home, including most ceilings, professionally painted in 2025 and all three bathrooms beautifully renovated the same year 2) Spacious kitchen offering upgraded appliances including a gas stove, ample cabinetry, and a sliding glass-door walkout leading to the large deck overlooking the private backyard 3) Generous primary suite complete with a walk-in closet, 4-piece ensuite, and seasonal views of Georgian Bay, creating a peaceful retreat at the end of the day 4) Set on a beautiful 1/2-acre treed lot, this home offers privacy and convenience with a serene family-friendly setting just minutes from in-town amenities 5) Enjoy endless outdoor recreation right at your doorstep with nearby walking, biking, waterfront, and forest trails, making this an ideal location for nature lovers and outdoor enthusiasts. 1,148 above grade sq.ft. plus a finished basement.
For sale
C$699,900
1183 Everton Rd, Midland, ON L4R 5J2
3beds
3baths
Single Family Residence
Built in ----
0.77 Acres Lot
$-- Zestimate®
C$--/sqft
C$-- HOA
What's special
Bright open-concept living spacesCozy gas fireplaceWalkout basementSpacious kitchenSliding glass-door walkoutGenerous primary suiteWalk-in closet
- 6 hours |
- 6 |
- 0 |
Zillow last checked:
Listing updated:
Listed by:
FARIS TEAM REAL ESTATE
Source: TRREB,MLS®#: S13536426 Originating MLS®#: Toronto Regional Real Estate Board
Originating MLS®#: Toronto Regional Real Estate BoardFacts & features
Interior
Bedrooms & bathrooms
- Bedrooms: 3
- Bathrooms: 3
Primary bedroom
- Level: Main
- Dimensions: 3.96 x 3.65
Bedroom
- Level: Main
- Dimensions: 3.42 x 2.96
Bedroom
- Level: Basement
- Dimensions: 3.63 x 3.48
Dining room
- Level: Main
- Dimensions: 6.51 x 5.03
Family room
- Level: Basement
- Dimensions: 9.42 x 8.59
Kitchen
- Level: Main
- Dimensions: 5.03 x 3.11
Laundry
- Level: Basement
- Dimensions: 3.75 x 3.62
Heating
- Forced Air, Gas
Cooling
- Central Air
Features
- Primary Bedroom - Main Floor
- Basement: Finished,Full,Finished with Walk-Out,Walk-Out Access
- Has fireplace: Yes
- Fireplace features: Natural Gas
Interior area
- Living area range: 1100-1500 null
Video & virtual tour
Property
Parking
- Total spaces: 6
- Parking features: Private Double
- Has garage: Yes
Features
- Patio & porch: Deck
- Pool features: None
Lot
- Size: 0.77 Acres
- Features: School Bus Route, Wooded/Treed, Irregular Lot
Details
- Parcel number: 584530355
Construction
Type & style
- Home type: SingleFamily
- Architectural style: Bungalow-Raised
- Property subtype: Single Family Residence
Materials
- Brick
- Foundation: Block
- Roof: Asphalt Shingle
Utilities & green energy
- Sewer: Septic
Community & HOA
Location
- Region: Midland
Financial & listing details
- Annual tax amount: C$5,285
- Date on market: 7/8/2026
FARIS TEAM REAL ESTATE
FARIS TEAM REAL ESTATE
By pressing Contact Agent, you agree that the real estate professional identified above may call/text you about your search, which may involve use of automated means and pre-recorded/artificial voices. You don't need to consent as a condition of buying any property, goods, or services. Message/data rates may apply. You also agree to our Terms of Use. Zillow does not endorse any real estate professionals. We may share information about your recent and future site activity with your agent to help them understand what you're looking for in a home.
Price history
Price history is unavailable.
Public tax history
Tax history is unavailable.
Climate risks
Neighborhood: L4R
Nearby schools
GreatSchools rating
No schools nearby
We couldn't find any schools near this home.



- Ontario
- Simcoe County
- Midland
- L4R 5J2
- 1183 Everton Rd
Nearby cities
Nearby zip codes
Other Midland Topics
