Top 5 Reasons You Will Love This Home: 1) Enjoy the beauty of Georgian Bay from this beautifully updated 2-storey home, featuring a vinyl siding exterior and a desirable setting close to the waterfront, in-town amenities, dining, parks, and schools 2) Extensively renovated over the past eight years, the home offers updated flooring, plumbing, and electrical, along with a redesigned kitchen featuring quartz countertops and two refreshed bathrooms for comfortable modern living 3) Bright and inviting open-concept interiors bring the kitchen, dining, and living areas together, creating a versatile space for everyday routines, entertaining, and relaxing with family and friends 4) Offering three spacious bedrooms and one-and-a-half bathrooms, this well-appointed home is complemented by a sizeable driveway with parking for three additional vehicles and a garden shed for added storage 5) Enjoy easy outdoor living with a fully fenced backyard featuring concrete tile and a covered patio with plenty of room for outdoor furniture and cooking appliances, while nearby Highways 12 and 93 provide convenient access to surrounding towns. 1,048 fin.sq.ft. *Please note some images have been virtually staged to show the potential of the home.
For sale
C$419,000
277 Gloucester St, Midland, ON L4R 1H6
3beds
2baths
Single Family Residence
Built in ----
2,400 Square Feet Lot
$-- Zestimate®
C$--/sqft
C$-- HOA
What's special
Vinyl siding exteriorUpdated flooringTwo refreshed bathroomsThree spacious bedrooms
- 31 days
- 11
- 3
Zillow last checked:
Listing updated:
Listed by:
FARIS TEAM REAL ESTATE
Source: TRREB,MLS®#: S13799550 Originating MLS®#: Toronto Regional Real Estate Board
Originating MLS®#: Toronto Regional Real Estate BoardFacts & features
Interior
Bedrooms & bathrooms
- Bedrooms: 3
- Bathrooms: 2
Primary bedroom
- Level: Upper
- Dimensions: 3.45 x 2.81
Bedroom
- Level: Upper
- Dimensions: 3.35 x 2.31
Bedroom
- Level: Upper
- Dimensions: 3.45 x 2.54
Kitchen
- Level: Main
- Dimensions: 5.45 x 3.63
Living room
- Level: Main
- Dimensions: 5.5 x 3.21
Heating
- Forced Air, Gas
Cooling
- Central Air
Features
- Basement: Unfinished,Partial
- Has fireplace: No
Interior area
- Living area range: 700-1100 null
Video & virtual tour
Property
Parking
- Total spaces: 3
- Parking features: Private Double
Features
- Stories: 2
- Pool features: None
Lot
- Size: 2,400 Square Feet
- Features: Square Lot
Details
- Additional structures: Fence - Full, Garden Shed
- Parcel number: 584660155
- Other equipment: Sump Pump
Construction
Type & style
- Home type: SingleFamily
- Property subtype: Single Family Residence
Materials
- Vinyl Siding
- Foundation: Stone
- Roof: Asphalt Shingle
Utilities & green energy
- Sewer: Sewer
Community & HOA
Location
- Region: Midland
Financial & listing details
- Annual tax amount: C$2,420
- Date on market: 9/17/2026
Price history
Price history is unavailable.
Public tax history
Tax history is unavailable.
Climate risks
Neighborhood: L4R
Nearby schools
GreatSchools rating
No schools nearby
We couldn't find any schools near this home.
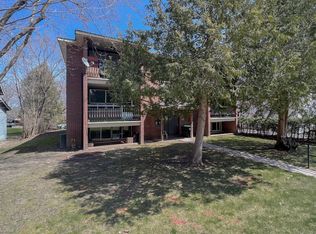
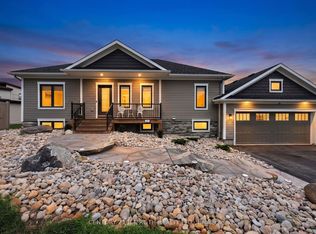

Similar homes
- C$415,0002 bd1 ba-- sqft314 Bay St, Midland, ON L4R 1J9For Sale
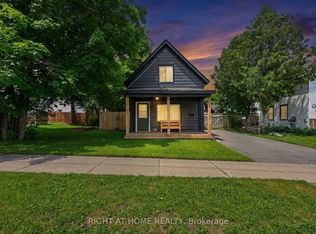 MLS ID #S13746464, RIGHT AT HOME REALTY INC.. TRREB
 - C$369,9003 bd1 ba-- sqft308 Russell St, Midland, ON L4R 3A2For Sale
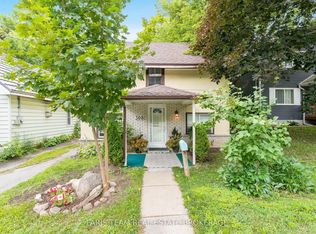 MLS ID #S13785364, FARIS TEAM REAL ESTATE. TRREB
 - C$439,0003 bd2 ba-- sqft18 Poyntz St, Penetanguishene, ON L9M 1M4For Sale
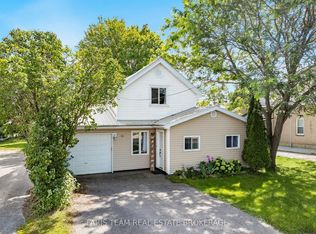 MLS ID #S13822670, FARIS TEAM REAL ESTATE. TRREB
 - C$499,9002 bd2 ba-- sqft346 Bay St, Midland, ON L4R 1K2For Sale
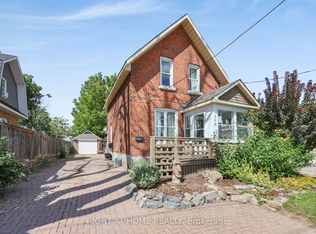 MLS ID #S13783804, RIGHT AT HOME REALTY INC.. TRREB
