Panoramic Georgian Bay Views & Secondary Suite! Welcome to 244 Frank Street, where beautiful water views, generous living space and exceptional flexibility come together in one of Midland's desirable established neighbourhoods. This spacious raised bungalow offers 2+1 bedrooms, 3 bathrooms and a bright, open-concept main level designed to take full advantage of the spectacular views of Georgian Bay. Large windows fill the principal rooms with natural light, while the living and dining areas provide an inviting setting for everyday living and entertaining. The kitchen offers generous workspace and storage with an easy connection to the main living areas. Step outside and enjoy the elevated outdoor space overlooking the Bay, the perfect place for morning coffee, evening sunsets or simply taking in the changing seasons. A standout feature is the fully finished secondary suite with its own separate entrance, complete with a second kitchen, bedroom, bathroom and spacious living area. Ideal for multi-generational living, aging parents, adult children or extended family, the separate suite also provides buyers with valuable flexibility and potential income opportunities. The main-floor primary suite provides a comfortable retreat, while the attached double garage and well-maintained property complete the package. Ideally located minutes from Midland's waterfront, marinas, trails, parks, shops, restaurants and everyday amenities, 244 Frank Street offers the opportunity to enjoy the Georgian Bay lifestyle without the maintenance and expense of direct waterfront ownership. Georgian Bay views, two complete living spaces and exceptional flexibility-all at one address. *Note* Some images have been virtually staged.
For sale
C$1,099,000
244 Frank St, Midland, ON L4R 1H4
3beds
3baths
Single Family Residence
Built in ----
8,225 Square Feet Lot
$-- Zestimate®
C$--/sqft
C$-- HOA
What's special
Panoramic georgian bay viewsSpacious raised bungalowBright open-concept main levelAttached double garage
- 61 days
- 30
- 1
Zillow last checked:
Listing updated:
Listed by:
CENTURY 21 B.J. ROTH REALTY LTD., BROKERAGE
Source: TRREB,MLS®#: S13663120 Originating MLS®#: Toronto Regional Real Estate Board
Originating MLS®#: Toronto Regional Real Estate BoardFacts & features
Interior
Bedrooms & bathrooms
- Bedrooms: 3
- Bathrooms: 3
Primary bedroom
- Level: Main
- Dimensions: 3.68 x 4.64
Bedroom
- Level: Main
- Dimensions: 4.29 x 3.43
Bedroom 2
- Level: Basement
- Dimensions: 5.66 x 3.84
Bathroom
- Level: Main
- Dimensions: 2.48 x 3.43
Bathroom
- Level: Main
- Dimensions: 3.3 x 3.43
Bathroom
- Level: In Between
- Dimensions: 3.41 x 1.57
Dining room
- Level: Main
- Dimensions: 4.37 x 3.67
Dining room
- Level: Lower
- Dimensions: 5.05 x 6.52
Family room
- Level: Lower
- Dimensions: 4.37 x 3.57
Foyer
- Level: Main
- Dimensions: 2.58 x 5.01
Kitchen
- Level: Lower
- Dimensions: 4.27 x 4.23
Kitchen
- Level: Main
- Dimensions: 4.7 x 3.14
Living room
- Level: Main
- Dimensions: 4.38 x 4.63
Office
- Level: Lower
- Dimensions: 3.51 x 2.79
Other
- Level: Lower
- Dimensions: 1.3 x 1.16
Utility room
- Level: Basement
- Dimensions: 5.89 x 3.61
Heating
- Forced Air, Gas
Cooling
- Central Air
Appliances
- Included: Water Softener, Water Heater Owned
Features
- In-Law Suite, Primary Bedroom - Main Floor, Separate Heating Controls, Upgraded Insulation, Storage
- Flooring: Carpet Free
- Basement: Finished with Walk-Out,Separate Entrance,Walk-Out Access,Full
- Has fireplace: Yes
Interior area
- Living area range: 1100-1500 null
Video & virtual tour
Property
Parking
- Total spaces: 8
- Parking features: Garage Door Opener
- Has garage: Yes
Features
- Pool features: None
- Has view: Yes
- View description: Bay, Panoramic, Marina, Clear, Water
- Has water view: Yes
- Water view: Bay,Marina,Water,Unobstructive
- Waterfront features: Indirect, Bay
- Body of water: Georgian Bay
Lot
- Size: 8,225 Square Feet
- Features: Beach, Lake Access, Electric Car Charger, Marina, Public Transit, Waterfront
Details
- Parcel number: 584520284
- Other equipment: Air Exchanger, Propane Tank
Construction
Type & style
- Home type: SingleFamily
- Architectural style: Bungalow-Raised
- Property subtype: Single Family Residence
Materials
- Vinyl Siding, Stone
- Foundation: Poured Concrete
- Roof: Asphalt Shingle
Utilities & green energy
- Sewer: Sewer
Community & HOA
Location
- Region: Midland
Financial & listing details
- Annual tax amount: C$6,354
- Date on market: 8/11/2026
Price history
Price history is unavailable.
Public tax history
Tax history is unavailable.
Climate risks
Neighborhood: L4R
Nearby schools
GreatSchools rating
No schools nearby
We couldn't find any schools near this home.

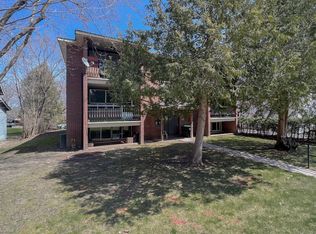
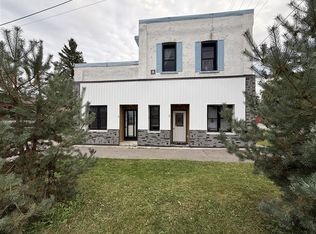

Similar homes
- C$1,149,0005 bd2 ba-- sqft469 Parkview Ct, Midland, ON L4R 5G3For Sale
 MLS ID #S13741086, Keller Williams Experience Realty. TRREB
 - C$1,095,0002 bd3 ba-- sqft644 Taylor Dr, Midland, ON L4R 0E2For Sale
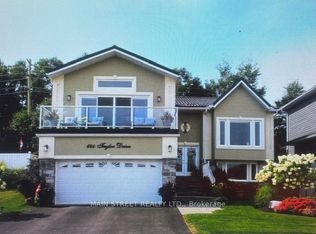 MLS ID #S13436142, MAIN STREET REALTY LTD.. TRREB
 - C$1,095,0005 bd4 ba-- sqft139 Rue Eric, Tiny, ON L9M 0H1For Sale
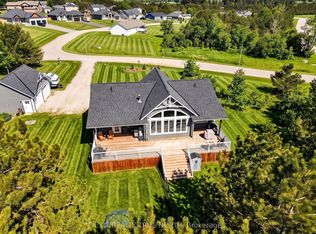 MLS ID #S13835562, EXIT REALTY TRUE NORTH. TRREB
 - C$849,0003 bd3 ba-- sqft68 Riverwalk Pl, Midland, ON L4R 0B5For Sale
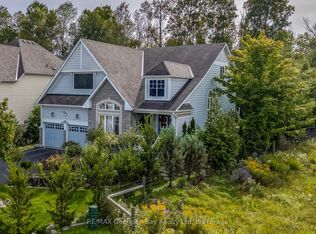 MLS ID #S13822646, RE/MAX Georgian Bay Realty Ltd. TRREB
