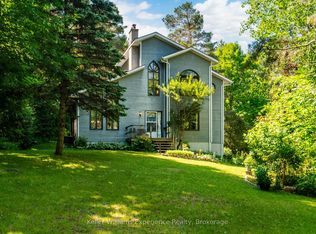
Unique Custom Home in Prime Waverley Location! Ideally situated between Georgian Bay, Horseshoe & Moonstone Ski Hills, Wasaga Beach, Orr Lake, and just minutes to Midland. This exceptional property offers 5 bedrooms, incredible multi-generational living potential, and a rare heated & insulated quadruple garage. Designed for flexibility, the home can function as one impressive family residence or accommodate an amazing 3-unit/in-law setup. The main floor features a separate entrance to a 1-bedroom suite with a kitchenette, dining and living areas, plus private laundry. The second floor showcases a contemporary kitchen and bright open-concept living/dining area with two sets of double sliding doors leading to a private 41' x 8' terrace. This level also includes 2 bedrooms, 4-pc bathroom and private laundry. Above the garage is a huge additional space featuring a full bathroom and extra storage, perfect for a family/entertainment room, games room or home theatre. With potential for 2 additional bedrooms and rough-ins for a future kitchen and laundry, this space offers excellent potential for an additional in-law suite. The quadruple garage is a true standout-fully insulated and heated, featuring a 12' garage door and tandem double-height parking, ideal for vehicles, recreational toys, workshop space or storage. The expansive driveway offers parking for approximately 15 cars. Large side yard provides plenty of room for outdoor enjoyment. A rare opportunity combining location, versatility, parking, garage space and exceptional multi-generational potential in beautiful Waverley!
For sale
C$999,800
1055 Henry St, Tay, ON L0L 1P0
5beds
3baths
Single Family Residence
Built in ----
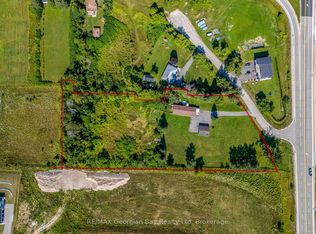
0.65 Acres Lot
$-- Zestimate®
C$--/sqft
C$-- HOA
What's special
Contemporary kitchenLarge side yard
- 5 days
- 14
- 1
Zillow last checked:
Listing updated:
Listed by:
KELLER WILLIAMS EXPERIENCE REALTY
Source: TRREB,MLS®#: S13856394 Originating MLS®#: Toronto Regional Real Estate Board
Originating MLS®#: Toronto Regional Real Estate BoardFacts & features
Interior
Bedrooms & bathrooms
- Bedrooms: 5
- Bathrooms: 3
Primary bedroom
- Level: Second
- Dimensions: 4.04 x 3.66
Bedroom 2
- Level: Second
- Dimensions: 3.63 x 3
Bedroom 3
- Level: Third
- Dimensions: 5.16 x 4.52
Bedroom 4
- Level: Ground
- Dimensions: 1.83 x 2.13
Bedroom 4
- Level: Third
- Dimensions: 3.25 x 2.85
Bedroom 5
- Level: Basement
- Dimensions: 3.28 x 1.75
Bathroom
- Level: Second
- Dimensions: 2.44 x 2.44
Bathroom
- Level: Third
- Dimensions: 1.83 x 2.44
Dining room
- Level: Ground
- Dimensions: 2.57 x 2.46
Dining room
- Level: Second
- Dimensions: 4.72 x 4.29
Kitchen
- Level: Ground
- Dimensions: 3.56 x 2.13
Laundry
- Level: Ground
- Dimensions: 2.13 x 0.91
Laundry
- Level: Second
- Dimensions: 2.08 x 1.6
Laundry
- Level: Third
- Dimensions: 2.62 x 1.5
Living room
- Level: Ground
- Dimensions: 3.63 x 3.05
Living room
- Level: Second
- Dimensions: 4.29 x 4.12
Heating
- Forced Air, Gas
Cooling
- Central Air
Appliances
- Included: Instant Hot Water, Built-In Oven
Features
- In-Law Suite, In-Law Capability
- Flooring: Accessory Apartment
- Basement: Finished,Full,Separate Entrance
- Has fireplace: No
Interior area
- Living area range: 2000-2500 null
Property
Parking
- Total spaces: 19
- Parking features: Private, Garage Door Opener
- Has garage: Yes
Features
- Stories: 2.5
- Patio & porch: Deck
- Pool features: None
Lot
- Size: 0.65 Acres
- Features: Irregular Lot
Details
- Parcel number: 585150073
Construction
Type & style
- Home type: SingleFamily
- Property subtype: Single Family Residence
Materials
- Aluminum Siding, Hardboard
- Foundation: Block
- Roof: Asphalt Shingle
Utilities & green energy
- Sewer: Septic
- Water: Drilled Well
Community & HOA
Location
- Region: Tay
Financial & listing details
- Annual tax amount: C$3,682
- Date on market: 10/2/2026
Price history
Price history is unavailable.
Public tax history
Tax history is unavailable.
Climate risks
Neighborhood: L0L
Nearby schools
GreatSchools rating
No schools nearby
We couldn't find any schools near this home.

Similar homes
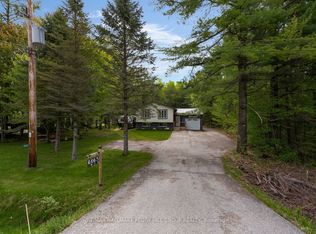
- C$799,9004 bd2 ba-- sqft6063 Vasey Rd, Tay, ON L0L 1P0For Sale
 MLS ID #S13845622, RE/MAX HALLMARK PEGGY HILL GROUP REALTY. TRREB
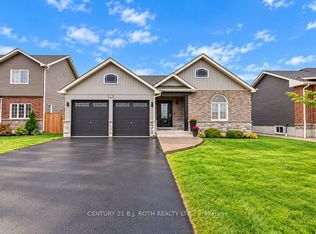
 - C$814,9003 bd2 ba-- sqft38 Beverly St, Springwater, ON L0L 1P0For Sale
 MLS ID #S13855928, CENTURY 21 B.J. ROTH REALTY LTD., BROKERAGE. TRREB
 - C$1,299,9995 bd5 ba-- sqft1573 County Road 6 Rd S, Springwater, ON L0L 1P0For Sale
 MLS ID #S13484288, RE/MAX HALLMARK CHAY REALTY. TRREB
 - C$949,9004 bd3 ba-- sqft122 Poyntz St, Penetanguishene, ON L9M 1P4For Sale
 MLS ID #S13706560, Keller Williams Experience Realty. TRREB
