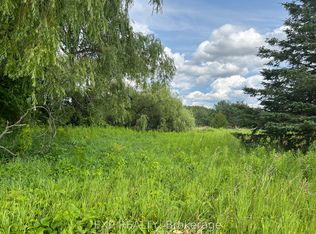
Twenty-six acres of maple bush, open field and forested trail, with a creek along the front of the property and a century brick farmhouse at the center of it. Built around 1915, the home still carries the details of its era, including wainscoting, wood ceilings and door trim milled from trees cut on the property. The main level holds the kitchen, dining room, living room, a family room with wood stove, a sunroom across the back, and a main floor bedroom with two piece bath. Four bedrooms are upstairs, including a primary with walk-in closet and three piece ensuite, alongside a four piece bath. Beyond the house there is a detached two car garage, an in ground pool, a barn and several outbuildings, with parking for all your outdoor toys and vehicles. Georgian Bay, the ski hills and Highway 93 are all within easy reach.
Under contract
C$899,000
5494 Vasey Rd, Tay, ON L0K 2E0
5beds
3baths
Single Family Residence
Built in ----
26.25 Acres Lot
$-- Zestimate®
C$--/sqft
C$-- HOA
What's special
Century brick farmhouseWood ceilingsDining roomSunroom across the backMain floor bedroomDetached two car garageIn ground pool
- 48 days
- 23
- 5
Zillow last checked:
Listing updated:
Listed by:
Real Broker Ontario Ltd.
Source: TRREB,MLS®#: S13667468 Originating MLS®#: One Point Association of REALTORS
Originating MLS®#: One Point Association of REALTORSFacts & features
Interior
Bedrooms & bathrooms
- Bedrooms: 5
- Bathrooms: 3
Primary bedroom
- Level: Second
- Dimensions: 3.53 x 4.73
Bedroom
- Level: Main
- Dimensions: 3.58 x 3.71
Bedroom 2
- Level: Second
- Dimensions: 3.61 x 3.4
Bedroom 3
- Level: Second
- Dimensions: 3.65 x 4.71
Bedroom 4
- Level: Second
- Dimensions: 3.46 x 3.11
Dining room
- Level: Main
- Dimensions: 4.13 x 4.73
Family room
- Level: Main
- Dimensions: 5.56 x 4.66
Kitchen
- Level: Main
- Dimensions: 2.27 x 7.25
Living room
- Level: Main
- Dimensions: 4.8 x 5.29
Sunroom
- Level: Main
- Dimensions: 2.49 x 5.24
Heating
- Forced Air, Oil
Cooling
- Central Air
Features
- Storage, Primary Bedroom - Main Floor, In-Law Capability
- Basement: Full,Walk-Out Access,Exposed Rock,Unfinished
- Has fireplace: Yes
- Fireplace features: Wood Burning, Family Room
Interior area
- Living area range: 2000-2500 null
Video & virtual tour
Property
Parking
- Total spaces: 22
- Parking features: Lane
- Has garage: Yes
Features
- Stories: 2.5
- Patio & porch: Porch, Patio
- Exterior features: Privacy, Year Round Living
- Has private pool: Yes
- Pool features: In Ground
Lot
- Size: 26.25 Acres
- Features: River/Stream, Skiing, School Bus Route, Wooded/Treed, Lake/Pond
- Topography: Wooded/Treed,Open Space
Details
- Additional structures: Drive Shed, Barn
- Parcel number: 585150121
Construction
Type & style
- Home type: SingleFamily
- Property subtype: Single Family Residence
Materials
- Brick
- Foundation: Stone
- Roof: Asphalt Shingle
Utilities & green energy
- Sewer: Septic
- Water: Drilled Well
Community & HOA
Location
- Region: Tay
Financial & listing details
- Date on market: 8/12/2026
Price history
Price history is unavailable.
Public tax history
Tax history is unavailable.
Climate risks
Neighborhood: L0K
Nearby schools
GreatSchools rating
No schools nearby
We couldn't find any schools near this home.


Similar homes
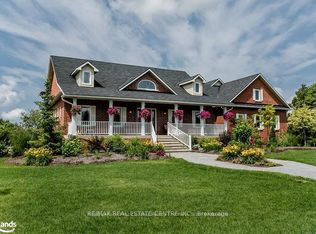
- C$899,9995 bd3 ba-- sqft9 Boyd Cres, Oro Medonte, ON L0K 1N0For Sale
 MLS ID #S13448396, Real Broker Ontario Ltd.. TRREB
 - C$825,0003 bd2 ba-- sqft2477 Old Fort Rd, Tay, ON L4R 4K3For Sale
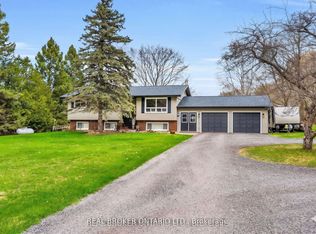 MLS ID #S13634902, REAL BROKER ONTARIO LTD.. TRREB
 - C$869,9004 bd3 ba-- sqft321 Glenbrook Dr, Midland, ON L4R 5G4For Sale
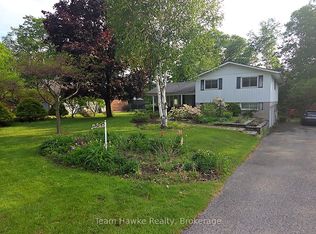 MLS ID #S13467166, Team Hawke Realty. TRREB
 - C$899,9994 bd3 ba-- sqft204 Golf Course Rd, Wasaga Beach, ON L9Z 1S6For Sale
 MLS ID #S13733254, Real Broker Ontario Ltd.. TRREB
