Welcome to the home you've been waiting for.Nestled on one of the area's most desirable streets in a warm, family-friendly neighbourhood, this beautifully updated 4-bedroom, 3-bathroom home offers the perfect blend of modern style, everyday comfort, and exceptional functionality.From the moment you step inside, you'll be greeted by an abundance of natural light, creating a bright and inviting atmosphere throughout. The thoughtfully designed layout offers spacious living areas that flow effortlessly from room to room, making it ideal for growing families, entertaining guests, or simply enjoying everyday life.The heart of the home is the stunning eat-in kitchen, featuring ample counter space, generous storage, and plenty of room for family meals, homework sessions, and holiday gatherings. Whether you're preparing a quiet dinner or hosting friends and family, this space was designed to bring people together.Step outside and discover your own private backyard oasis. Enjoy summer barbecues on the deck, unwind with a morning coffee, or relax under the stars after a long day. It's the perfect extension of your living space and a place you'll love spending time in year-round.Additional features include numerous updates throughout, a spacious garage, and plenty of parking to accommodate family, friends, and all your recreational needs.Conveniently located close to schools, parks, shopping, restaurants, and everyday amenities, this home offers the lifestyle today's buyers are searching for-combining small-town charm with modern convenience.Move-in ready and filled with warmth, this is more than just a house-it's a place to create lasting memories and truly call home.
For sale
C$899,999
9 Boyd Cres, Oro Medonte, ON L0K 1N0
5beds
3baths
Single Family Residence
Built in ----
0.41 Acres Lot
$-- Zestimate®
C$--/sqft
C$-- HOA
What's special
Abundance of natural lightBright and inviting atmosphereThoughtfully designed layoutStunning eat-in kitchenAmple counter spaceGenerous storagePrivate backyard oasis
- 41 days |
- 6 |
- 2 |
Zillow last checked:
Listing updated:
Listed by:
Real Broker Ontario Ltd.
Source: TRREB,MLS®#: S13448396 Originating MLS®#: One Point Association of REALTORS
Originating MLS®#: One Point Association of REALTORSFacts & features
Interior
Bedrooms & bathrooms
- Bedrooms: 5
- Bathrooms: 3
Primary bedroom
- Level: Second
- Dimensions: 4.89 x 3.37
Bedroom 2
- Level: Second
- Dimensions: 3.24 x 3.35
Bedroom 3
- Level: Second
- Dimensions: 3.24 x 2.85
Bedroom 4
- Level: Second
- Dimensions: 3.59 x 2.71
Bedroom 5
- Level: Lower
- Dimensions: 3.58 x 3.05
Bathroom
- Level: Main
- Dimensions: 0 x 0
Bathroom
- Level: Second
- Dimensions: 0 x 0
Bathroom
- Level: Second
- Dimensions: 0 x 0
Breakfast
- Level: Main
- Dimensions: 3.6 x 1.75
Dining room
- Level: Main
- Dimensions: 3.19 x 3.15
Family room
- Level: Main
- Dimensions: 3.5 x 4.49
Family room
- Level: Lower
- Dimensions: 6.71 x 8.84
Kitchen
- Level: Main
- Dimensions: 3.61 x 2.79
Laundry
- Level: Main
- Dimensions: 2.18 x 2.39
Living room
- Level: Main
- Dimensions: 3.59 x 3.84
Other
- Level: Lower
- Dimensions: 6.81 x 1.45
Heating
- Forced Air, Gas
Cooling
- Central Air
Features
- In-Law Capability
- Basement: Finished
- Has fireplace: Yes
Interior area
- Living area range: 2000-2500 null
Property
Parking
- Total spaces: 8
- Parking features: Private Double
- Has garage: Yes
Features
- Stories: 2
- Patio & porch: Deck, Porch
- Exterior features: Landscaped
- Pool features: None
- Has view: Yes
- View description: Trees/Woods
Lot
- Size: 0.41 Acres
Details
- Parcel number: 585230453
Construction
Type & style
- Home type: SingleFamily
- Property subtype: Single Family Residence
Materials
- Brick, Vinyl Siding
- Foundation: Poured Concrete
- Roof: Asphalt Shingle
Utilities & green energy
- Sewer: Septic
Community & HOA
Location
- Region: Oro Medonte
Financial & listing details
- Annual tax amount: C$4,400
- Date on market: 6/15/2026
Real Broker Ontario Ltd.
Real Broker Ontario Ltd.
By pressing Contact Agent, you agree that the real estate professional identified above may call/text you about your search, which may involve use of automated means and pre-recorded/artificial voices. You don't need to consent as a condition of buying any property, goods, or services. Message/data rates may apply. You also agree to our Terms of Use. Zillow does not endorse any real estate professionals. We may share information about your recent and future site activity with your agent to help them understand what you're looking for in a home.
Price history
Price history is unavailable.
Public tax history
Tax history is unavailable.
Climate risks
Neighborhood: L0K
Nearby schools
GreatSchools rating
No schools nearby
We couldn't find any schools near this home.
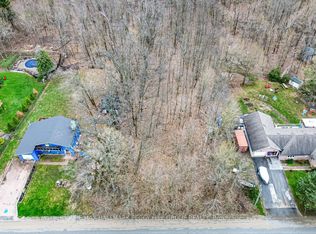
- C$290,0000.53 Square Feet17 Valleyview Dr, Oro Medonte, ON L0K1N0Lot/Land
- C$2,385,0004 bd4 ba-- sqft57 Alpine Dr, Oro Medonte, ON L0K1N0New Construction

- C$999,9004 bd4 ba-- sqft20 Boyd Cres, Oro Medonte, ON L0K1N0For Sale
- C$249,9000.527 Acres22 Boyd Cres, Oro Medonte, ON L0K1N0Lot/Land

- C$837,5003 bd2 ba1.1k sqft23 Valleyview Dr, Oro Medonte, ON L0K1N0Sold
- C$909,9004 bd4 ba-- sqft29 Boyd Cres, Oro Medonte, ON L0K1N0For Sale
- C$1,150,0003 bd2 ba1.7k sqft7 Brechin Cres, Moonstone, ON L0K1N0Sold
- C$1,124,9004 bd4 ba-- sqft28 Boyd Cres, Oro Medonte, ON L0K1N0For Sale
Similar homes
- C$1,124,9004 bd4 ba-- sqft28 Boyd Cres, Oro Medonte, ON L0K 1N0For Sale
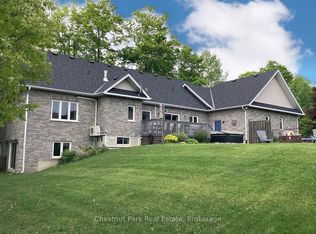 MLS ID #S12810838, Chestnut Park Real Estate. TRREB
 - C$879,9004 bd2 ba-- sqft21 Mary Jane Rd, Tiny, ON L0L 2T0For Sale
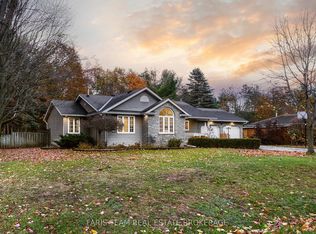 MLS ID #S13589578, FARIS TEAM REAL ESTATE. TRREB
 - C$849,9004 bd3 ba-- sqft11 Campbell Ct, Springwater, ON L0L 1V0For Sale
 MLS ID #S13573888, Real Broker Ontario Ltd.. TRREB
 - C$924,9003 bd3 ba-- sqft2104 Newton St, Tay, ON L0K 2A0For Sale
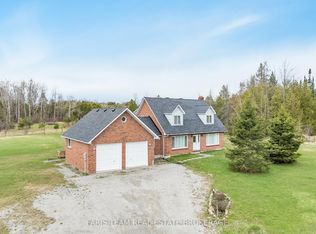 MLS ID #S13239380, FARIS TEAM REAL ESTATE. TRREB
 - C$875,0003 bd2 ba-- sqft2477 Old Fort Rd, Tay, ON L4R 4K3For SaleMLS ID #S13148888, REAL BROKER ONTARIO LTD.. TRREB
- C$729,9004 bd2 ba-- sqft48 Brick Pond Rd, Severn, ON L0K 1E0For SaleMLS ID #S13225818, Century 21 B.J. Roth Realty Ltd.. TRREB
- C$899,9003 bd2 ba-- sqft41 Brandys Island Rd, Georgian Bay, ON L0K 1S0For SaleMLS ID #X13487518, Century 21 B.J. Roth Realty Ltd.. TRREB
- C$950,0005 bd4 ba-- sqft9 Little Lake Dr, Barrie, ON L4M 7B9For SaleMLS ID #S13036046, ROYAL LEPAGE FIRST CONTACT REALTY. TRREB
- C$699,9004 bd2 ba-- sqft12804 County Road 16 Rd, Severn, ON L0K 2C0For SaleMLS ID #S13449306, FARIS TEAM REAL ESTATE. TRREB
- C$799,9974 bd2 ba-- sqft493 Bay St, Orillia, ON L3V 3X8For SaleMLS ID #S13449814, REAL BROKER ONTARIO LTD.. TRREB
- C$879,0003 bd2 ba-- sqft60 Willow Landing Rd, Springwater, ON L9X 0P9For SaleMLS ID #S13437144, ROYAL LEPAGE FIRST CONTACT REALTY. TRREB
- C$899,0005 bd3 ba-- sqft50 Payette Dr, Penetanguishene, ON L9M 1H5For SaleMLS ID #S13150682, Real Broker Ontario Ltd.. TRREB
- C$749,5003 bd3 ba-- sqft83 King Rd, Tay, ON L0K 2C0For SaleMLS ID #S13539864, Real Broker Ontario Ltd.. TRREB
- C$799,7774 bd2 ba-- sqft477 Albert St, Tay, ON L0K 2A0For SaleMLS ID #S13024648, RE/MAX Georgian Bay Realty Ltd. TRREB
- C$765,0004 bd4 ba-- sqft1 Hallen Dr, Penetanguishene, ON L9M 1G2For SaleMLS ID #S13598088, FARIS TEAM REAL ESTATE. TRREB
- C$699,9004 bd2 ba-- sqft47 Georgias Walk, Tay, ON L0K 2A0For SaleMLS ID #S13575438, FARIS TEAM REAL ESTATE. TRREB
- C$875,0005 bd4 ba-- sqft44 Carruthers Cres, Barrie, ON L4M 6A6For SaleMLS ID #S12858432, ROYAL LEPAGE TERRA REALTY. TRREB
- C$849,0005 bd3 ba-- sqft101 Peel St, Penetanguishene, ON L9M 1C3For SaleMLS ID #S13152392, Royal LePage In Touch Realty. TRREB
- C$750,0003 bd2 ba-- sqft1008 Rainbow Valley Rd W, Springwater, ON L0L 2K0For SaleMLS ID #S13526172, FARIS TEAM REAL ESTATE. TRREB
- C$899,9003 bd3 ba-- sqft841 Portage Park Ln, Midland, ON L4R 5G3For SaleMLS ID #S13495666, Real Broker Ontario Ltd.. TRREB
