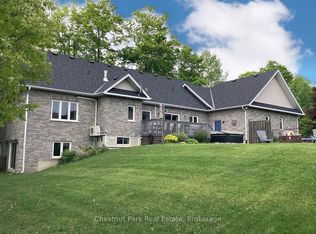
Live Where You Play... Nestled on a spectacular 1/2-acre lot backing onto serene greenspace, this impressive family home offers the perfect blend of privacy, space, and four-season recreation. Ideally located close to ski hills, mountain biking and hiking trails, snowmobile routes, and countless outdoor adventures, you'll enjoy a lifestyle that embraces everything Simcoe County has to offer. Commuters will appreciate the convenient access to Barrie, Orillia, Midland, and Highway 400. Surrounded by mature trees and natural beauty, this bright and inviting home offers approximately 3,000 sq. ft. of finished living space designed for comfortable everyday living and effortless entertaining. The spacious layout features 4 bedrooms, 3 full bathrooms, and a convenient powder room. The primary suite is a private retreat complete with a large ensuite bath and generous walk-in closet. Two upper-level bedrooms, along with the main living area, offer direct access to decks overlooking the picturesque greenbelt setting. The well-appointed kitchen and principal rooms are filled with natural light, while the finished loft with a 3 pc bath above the three-bay garage provides exceptional flexibility as a home office, guest suite, recreation room, or creative space. Additional highlights include municipal water service, a durable metal roof designed for long-term peace of mind, Premium windows were installed throughout the home in 2019.. The spacious walkout basement offers tremendous potential for additional living space, multi-generational living, or future customization. A rare opportunity to enjoy country-sized living with modern conveniences and year-round recreation at your doorstep.
Under contract
C$999,900
20 Boyd Cres, Oro Medonte, ON L0K 1N0
4beds
4baths
Single Family Residence
Built in ----
0 Square Feet Lot
$-- Zestimate®
C$--/sqft
C$-- HOA
What's special
Bright and inviting homeSpacious layoutLarge ensuite bathGenerous walk-in closetSpacious walkout basement
- 70 days
- 1
- 0
Zillow last checked:
Listing updated:
Listed by:
CARPENTER, JASON ,
CENTURY 21 B.J. ROTH REALTY LTD., BROKERAGE
Source: TRREB,MLS®#: S13512594 Originating MLS®#: Toronto Regional Real Estate Board
Originating MLS®#: Toronto Regional Real Estate BoardFacts & features
Interior
Bedrooms & bathrooms
- Bedrooms: 4
- Bathrooms: 4
Heating
- Forced Air, Gas
Cooling
- Central Air
Appliances
- Included: Water Heater Owned
Features
- Basement: Walk-Out Access,Full,Unfinished
- Number of fireplaces: 1
- Fireplace features: Natural Gas
Interior area
- Living area range: 3000-3500 null
Video & virtual tour
Property
Parking
- Total spaces: 9
- Parking features: Private Double, Garage Door Opener
- Has garage: Yes
Features
- Stories: 2
- Patio & porch: Deck
- Exterior features: Backs On Green Belt, Landscaped
- Pool features: None
Lot
- Size: 0 Square Feet
Details
- Parcel number: 585230465
- Zoning: SR
Construction
Type & style
- Home type: SingleFamily
- Property subtype: Single Family Residence
Materials
- Brick, Vinyl Siding
- Foundation: Poured Concrete
- Roof: Metal
Utilities & green energy
- Sewer: Septic
- Water: Public
Community & HOA
Location
- Region: Oro Medonte
Financial & listing details
- Annual tax amount: C$5,534
- Date on market: 7/2/2026
- Inclusions: Fridge/Stove/Dishwasher/Washer/Dryer/Window coverings/Garage door openers
Price history
Price history is unavailable.
Public tax history
Tax history is unavailable.
Climate risks
Neighborhood: L0K
Nearby schools
GreatSchools rating
No schools nearby
We couldn't find any schools near this home.

Similar homes
- C$938,0003 bd3 ba-- sqft32 Valleycrest Dr, Oro Medonte, ON L0L 2L0For Sale
 MLS ID #S13765630, RE/MAX HALLMARK CHAY REALTY. TRREB
 - C$1,129,9005 bd6 ba-- sqft3213 Quiet Waters Ln, Severn, ON L0K 2C0For Sale
 MLS ID #S13757038, HOMELIFE LANDMARK REALTY INC.. TRREB
 - C$1,049,9003 bd3 ba-- sqft3889 Baseline Rd, Springwater, ON L0L 1P0For Sale
 MLS ID #S13744816, EXIT REALTY TRUE NORTH. TRREB
 - C$995,0005 bd3 ba-- sqft12 Mariposa Cres, Oro Medonte, ON L0L 1T0For Sale
 MLS ID #S13543306, PARKER COULTER REALTY BROKERAGE INC.. TRREB
