SPACIOUS BUNGALOW SET ON 7.81 ACRES WITH AN ATTACHED GARAGE, HEATED DETACHED SHOP WITH LIVING/OFFICE SPACE & MINUTES TO GEORGIAN BAY! Discover the kind of property buyers dream about but rarely find: 7.81 acres of privacy and natural beauty just minutes from Georgian Bay. Towering trees and rugged Canadian Shield rock frame beautifully landscaped grounds, with armourstone accents, flower beds, and an interlock walkway with steps leading to the front door. A triple-wide driveway provides parking for up to 15 vehicles, complemented by an attached double-car garage and an impressive 30 x 40 ft detached heated shop/garage featuring a finished office or living area and a 14 ft door, offering endless possibilities for hobbyists, contractors, or anyone in need of additional space. This bungalow presents over 2,300 sq ft on the main level with spacious, light-filled living areas, including a great room with a 15 ft beamed cathedral ceiling, a fireplace, and an adjoining dining area, plus a separate living room with crown moulding. The well-appointed kitchen showcases a centre island, pantry, a mix of white and warm wood cabinetry, tile flooring, and a second fireplace, while the vaulted sunroom with large windows and a walkout to the expansive back deck provides the perfect place to enjoy the view. Four generously sized bedrooms include a primary retreat with a 4-piece ensuite featuring a relaxing jetted tub and a glass-walled shower, while another bedroom also offers its own 3-piece ensuite. Main floor laundry adds everyday convenience with a handy sink. Practical features include forced-air propane heating in both the home and the shop/garage, a heat pump in the home for efficient heating and cooling, a drilled well, and 200-amp service. All of this is just minutes from beaches, marinas, the public school, library, LCBO, church, parks, and everyday essentials in Honey Harbour.
For sale
C$949,000
1564 Honey Harbour Rd, Georgian Bay, ON L0K 1S0
4beds
3baths
Single Family Residence
Built in ----
7 Square Feet Lot
$-- Zestimate®
C$--/sqft
C$-- HOA
What's special
- 88 days
- 4
- 0
Zillow last checked:
Listing updated:
Listed by:
RE/MAX HALLMARK PEGGY HILL GROUP REALTY
Source: TRREB,MLS®#: X13561394 Originating MLS®#: Toronto Regional Real Estate Board
Originating MLS®#: Toronto Regional Real Estate BoardFacts & features
Interior
Bedrooms & bathrooms
- Bedrooms: 4
- Bathrooms: 3
Heating
- Forced Air, Propane
Cooling
- Other
Appliances
- Included: Instant Hot Water, Water Softener
Features
- ERV/HRV, Primary Bedroom - Main Floor
- Basement: Unfinished,Half
- Has fireplace: Yes
Interior area
- Living area range: 3000-3500 null
Video & virtual tour
Property
Parking
- Total spaces: 17
- Parking features: Private Triple
- Has garage: Yes
Features
- Exterior features: Fishing, Privacy, Year Round Living
- Pool features: None
- Has view: Yes
- View description: Meadow, Trees/Woods
- Waterfront features: None
Lot
- Size: 7 Square Feet
- Features: Beach, Golf, Lake/Pond, Marina, Park, School Bus Route, Irregular Lot
- Topography: Wooded/Treed
Details
- Additional structures: Additional Garage(s), Workshop
- Parcel number: 480160069
Construction
Type & style
- Home type: SingleFamily
- Architectural style: Bungalow
- Property subtype: Single Family Residence
Materials
- Vinyl Siding
- Foundation: Concrete Block
- Roof: Asphalt Shingle
Utilities & green energy
- Sewer: Septic
- Water: Drilled Well
- Utilities for property: Cable Available, Cell Services, Garbage Pickup, Internet High Speed, Recycling Pickup, Phone Available
Community & HOA
Location
- Region: Georgian Bay
Financial & listing details
- Annual tax amount: C$3,681
- Date on market: 7/14/2026
Price history
Price history is unavailable.
Public tax history
Tax history is unavailable.
Climate risks
Neighborhood: L0K
Nearby schools
GreatSchools rating
No schools nearby
We couldn't find any schools near this home.


Similar homes
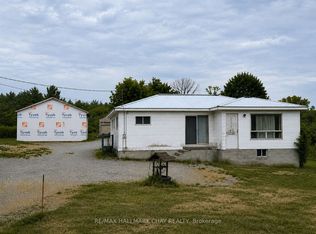
- C$915,0003 bd2 ba-- sqft64 Valley Rd, Georgian Bay, ON L0K 1S0For Sale
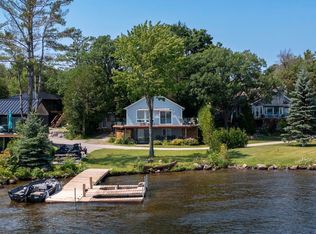 MLS ID #X13827618, Royal LePage Lakes Of Muskoka - Clarke Muskoka Realty. TRREB
 - C$899,0003 bd3 ba-- sqft31 Hillside Dr, Georgian Bay, ON L0K 1S0For Sale
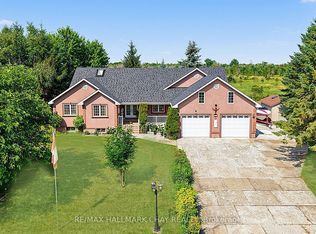 MLS ID #X13696040, RE/MAX HALLMARK CHAY REALTY. TRREB
 - C$599,0003 bd2 ba-- sqft157 Baxter Loop Rd, Georgian Bay, ON L0K 1S0For Sale
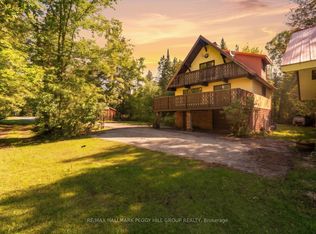 MLS ID #X13876634, RE/MAX HALLMARK PEGGY HILL GROUP REALTY. TRREB
 - C$824,9003 bd1 ba-- sqft111 Evergreen Ln, Georgian Bay, ON L0K 1S0For Sale
 MLS ID #X13425138, Keller Williams Experience Realty. TRREB
